 Tel: 01707 912990
Hobby Horse Close, West Cheshunt, EN7
For Sale - Freehold - Offers in excess of £700,000
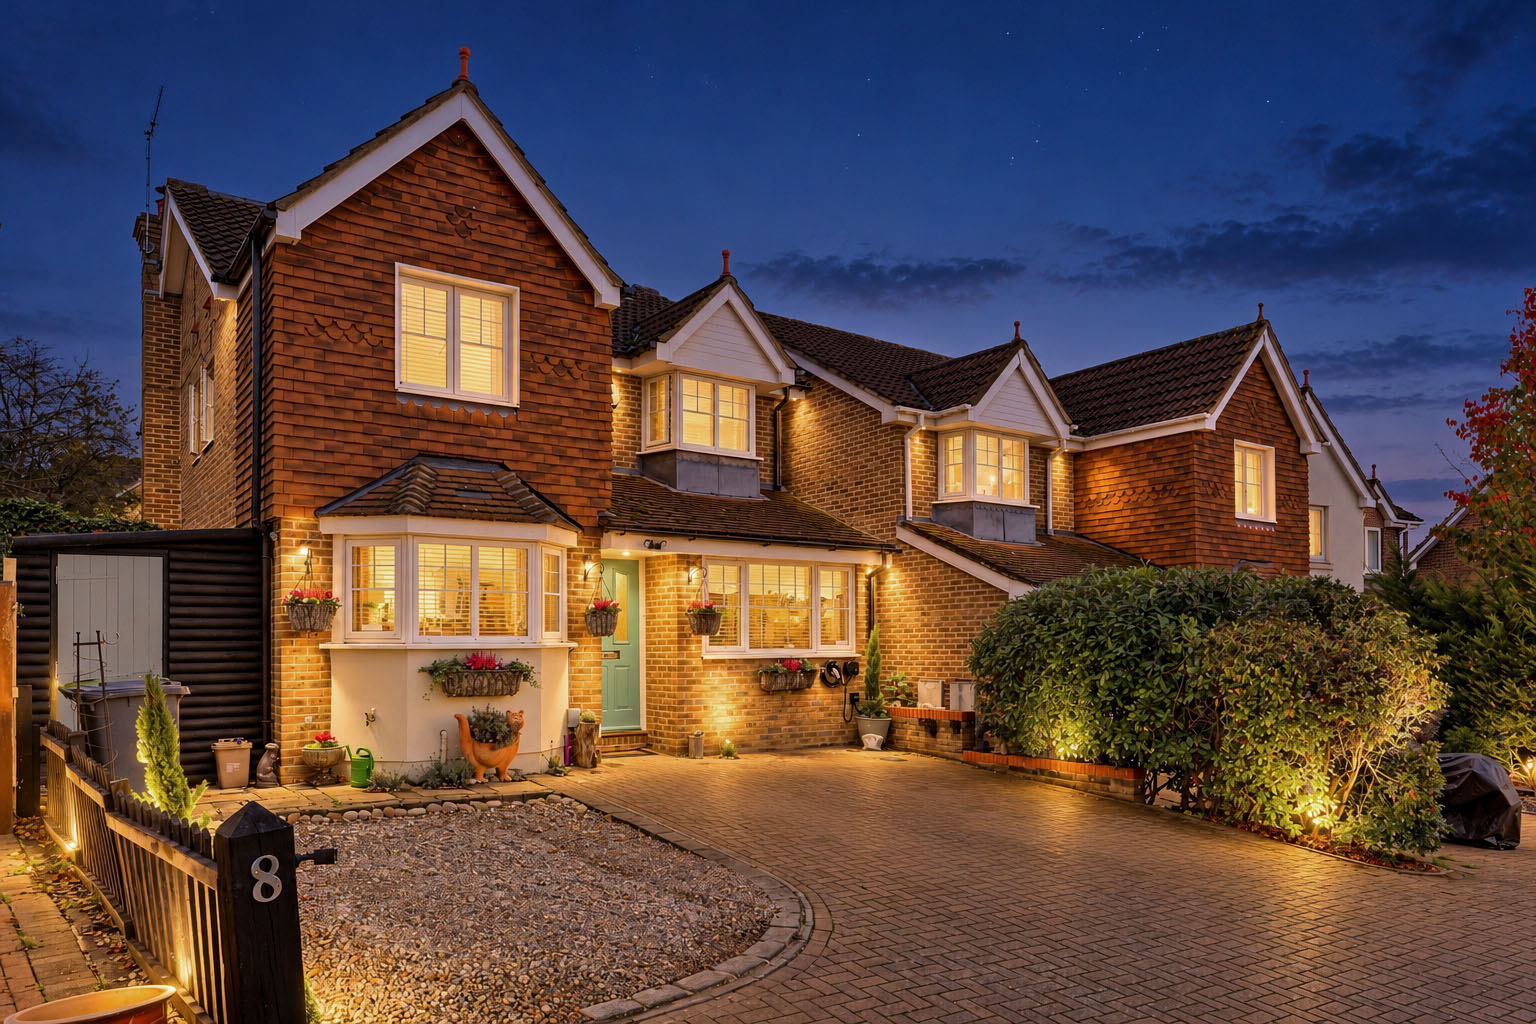
5 Bedrooms, 3 Receptions, 3 Bathrooms, Detached, Freehold
ROBERTO & CO are delighted to present this impressive five-bedroom detached family home, situated in a highly desirable residential road in West Cheshunt. Modern and well presented throughout, the property offers exceptionally versatile accommodation arranged over three floors, with three spacious reception rooms, a contemporary kitchen-breakfast room and a luxurious principal suite occupying the entire top floor. Externally, the property benefits from a driveway providing off-street parking for up to three vehicles and an attractive split-level rear garden, creating an excellent home for modern family living.
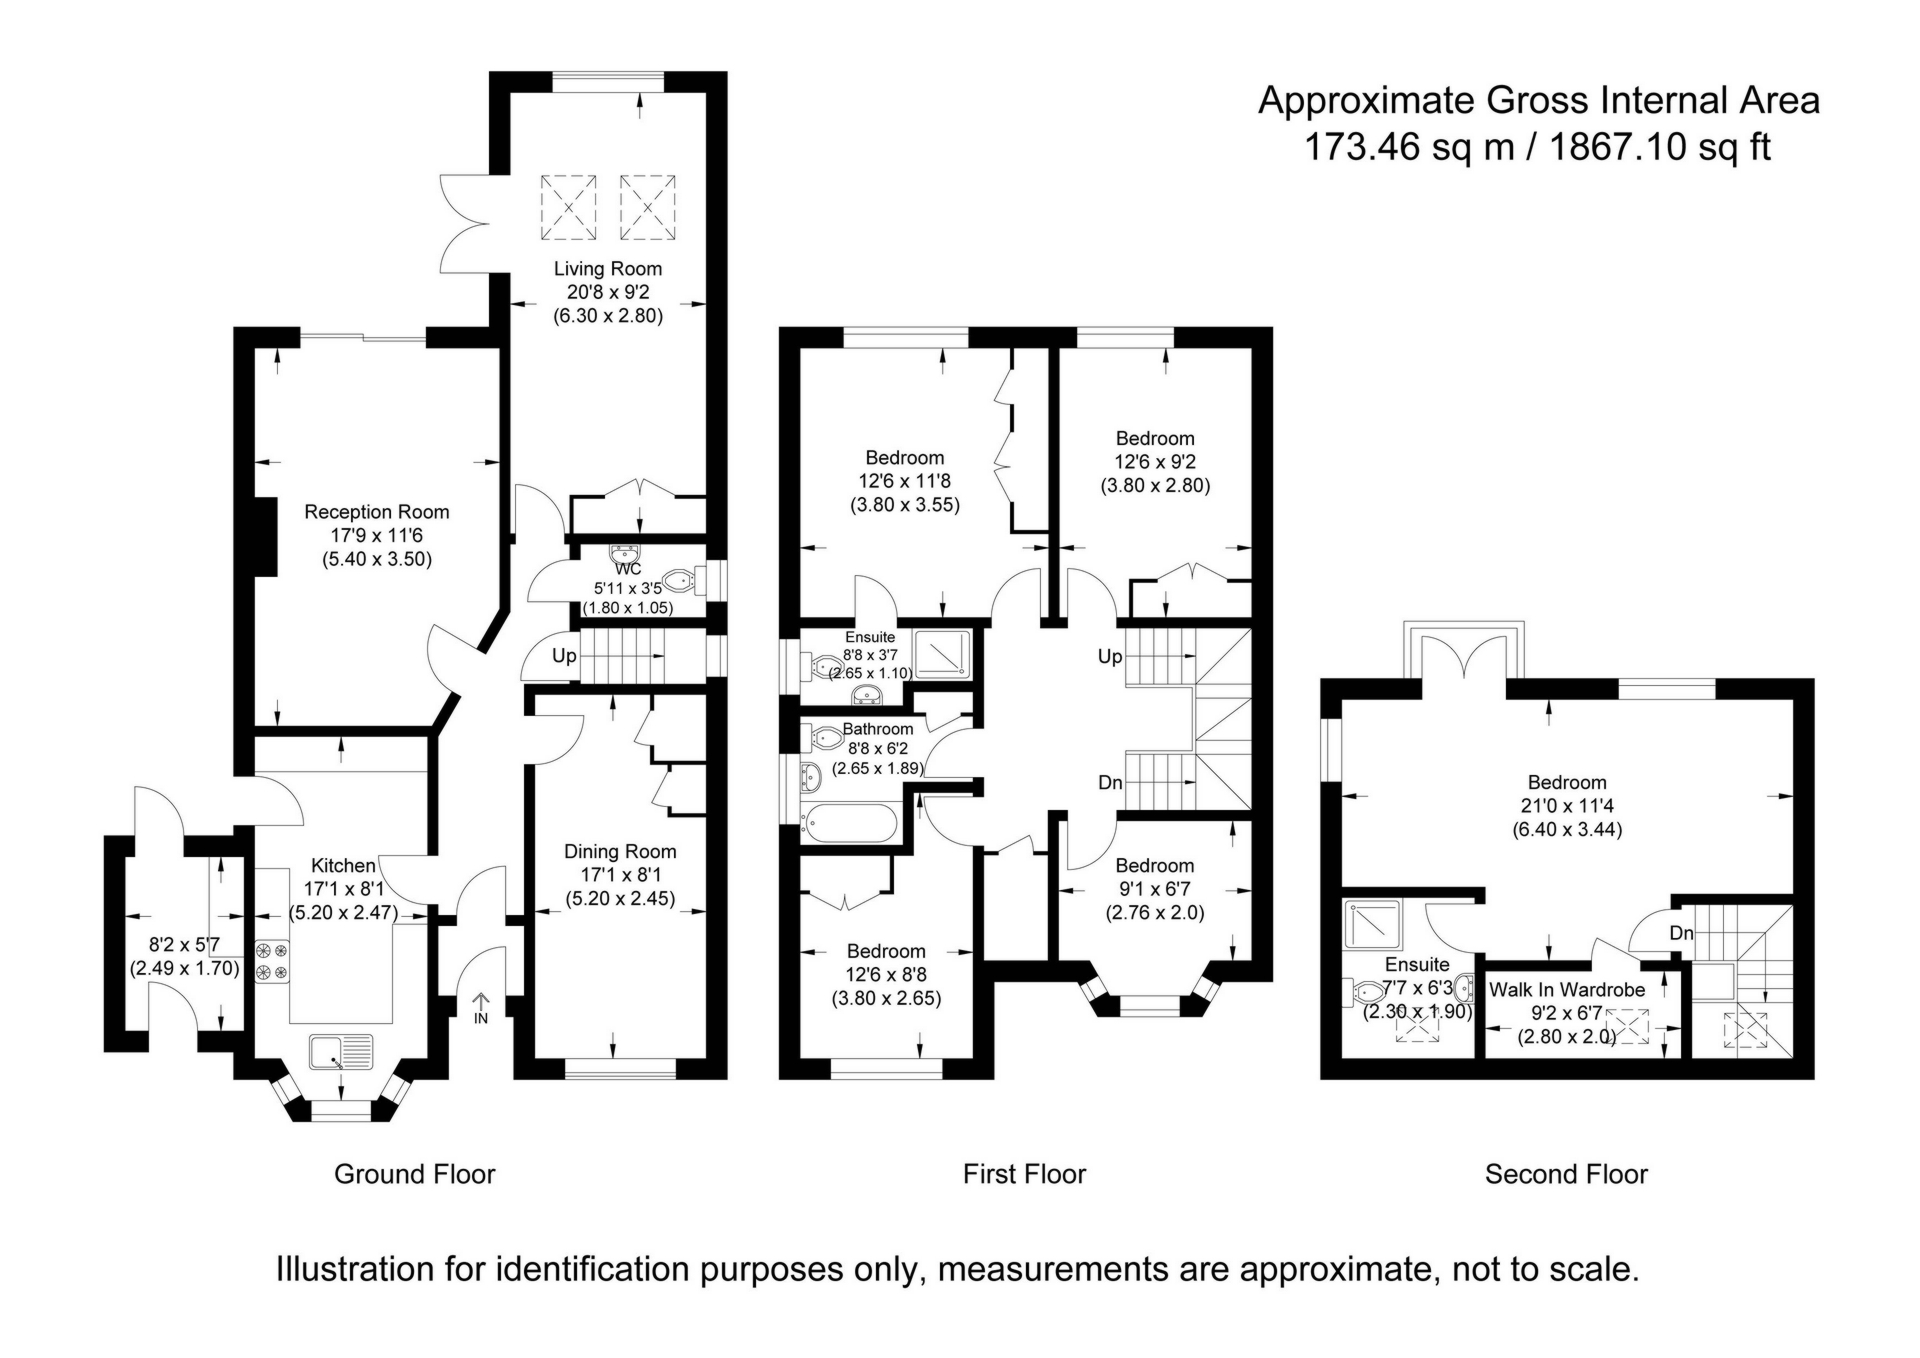
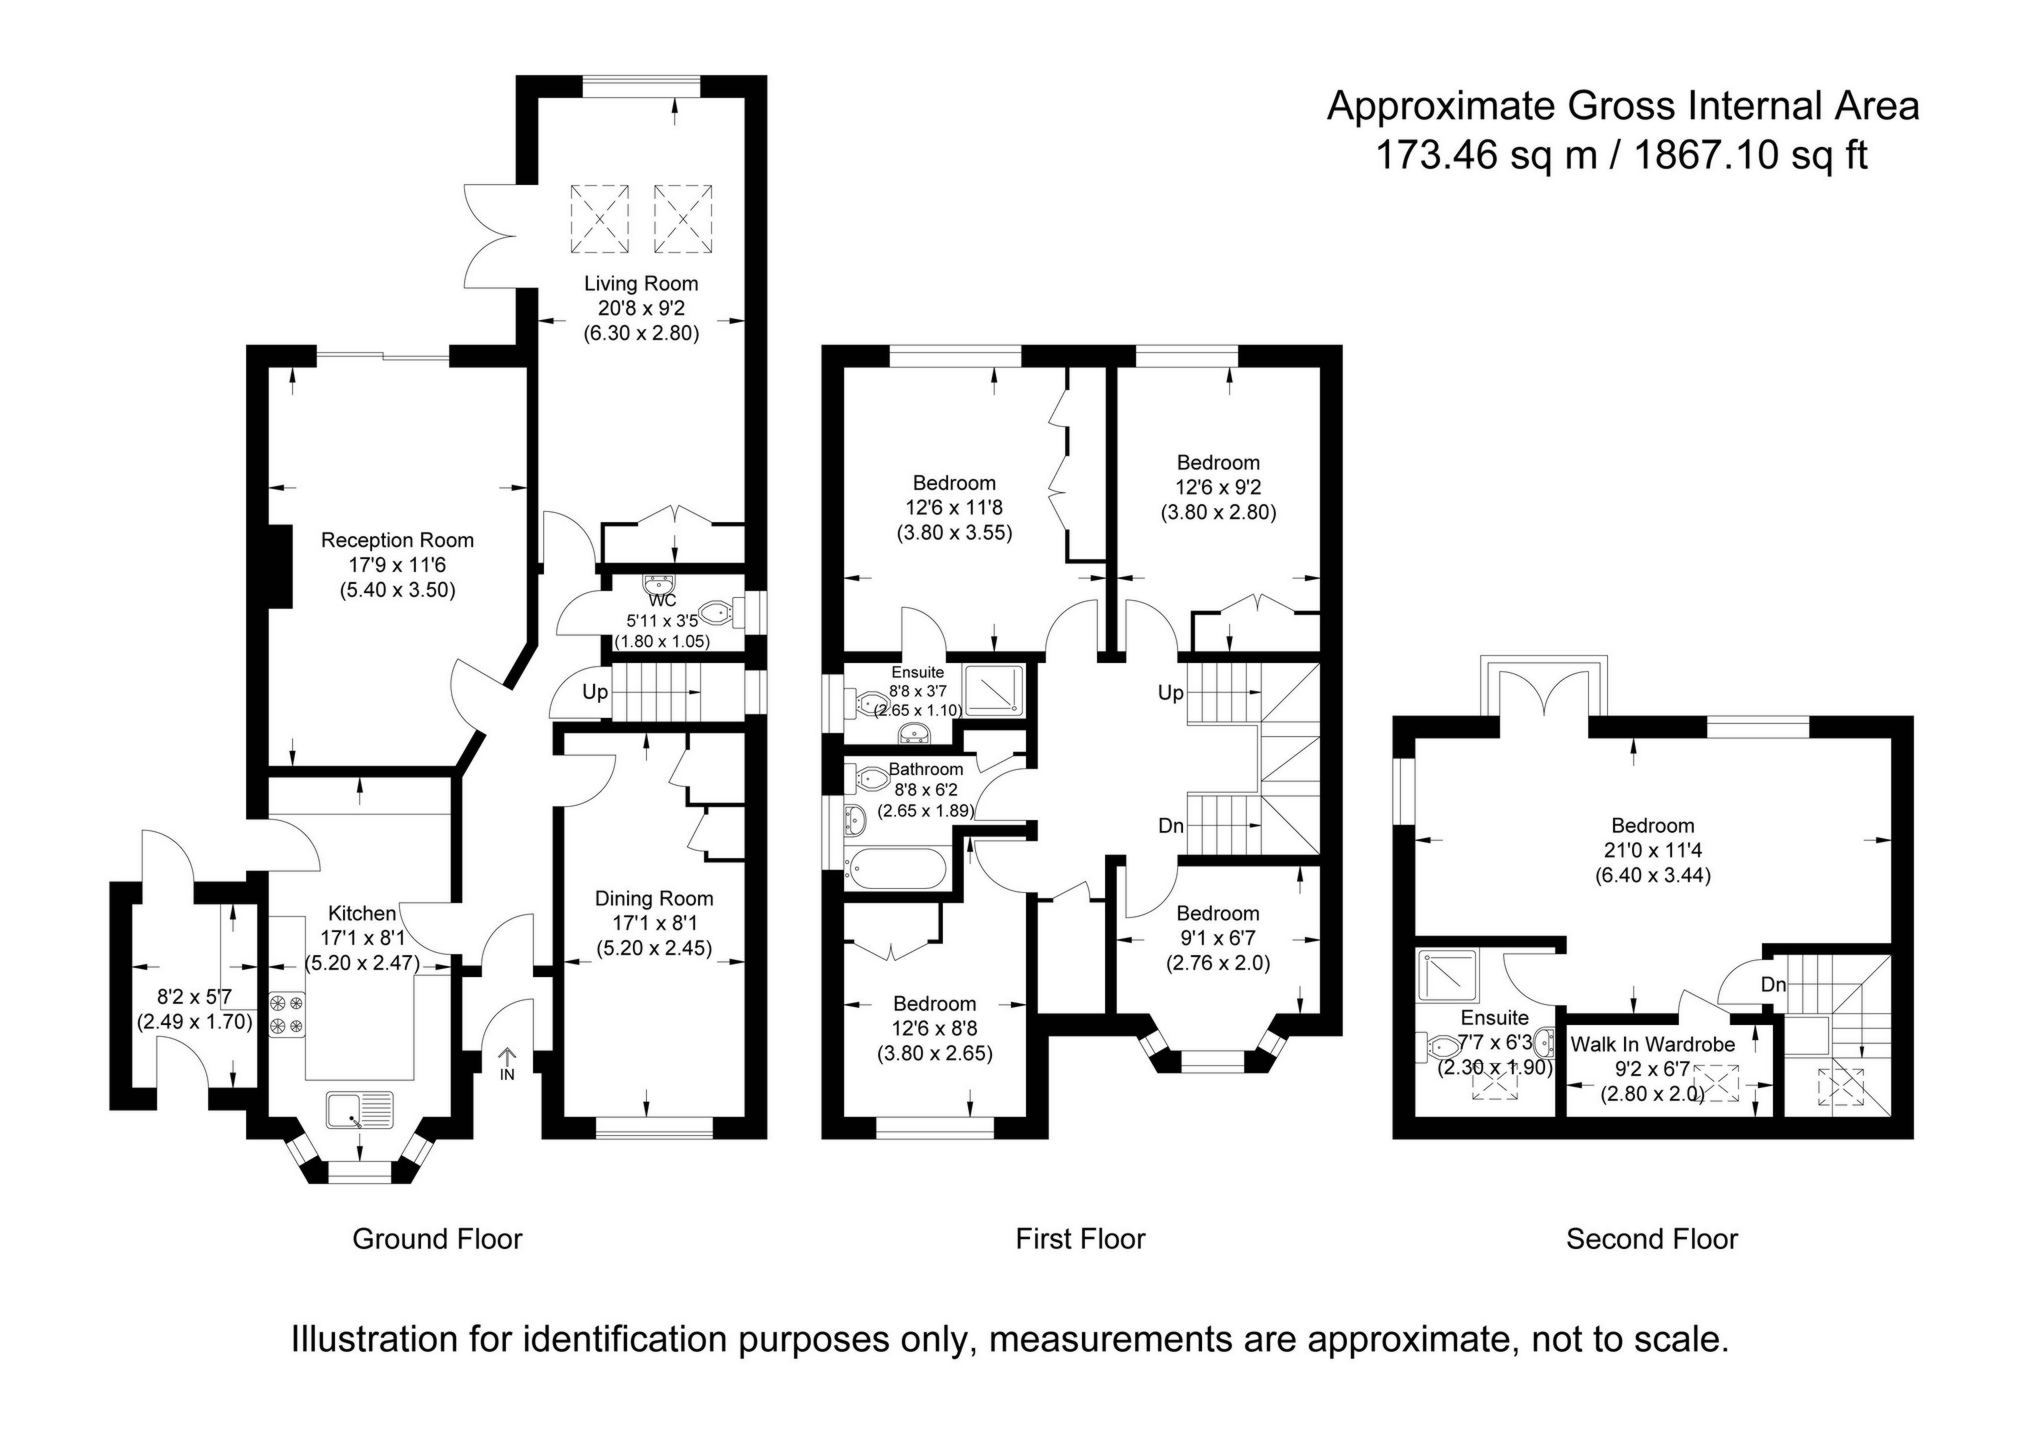
GROUND FLOOR
The front door opens into a central entrance hallway, from which the principal ground floor rooms are accessed.
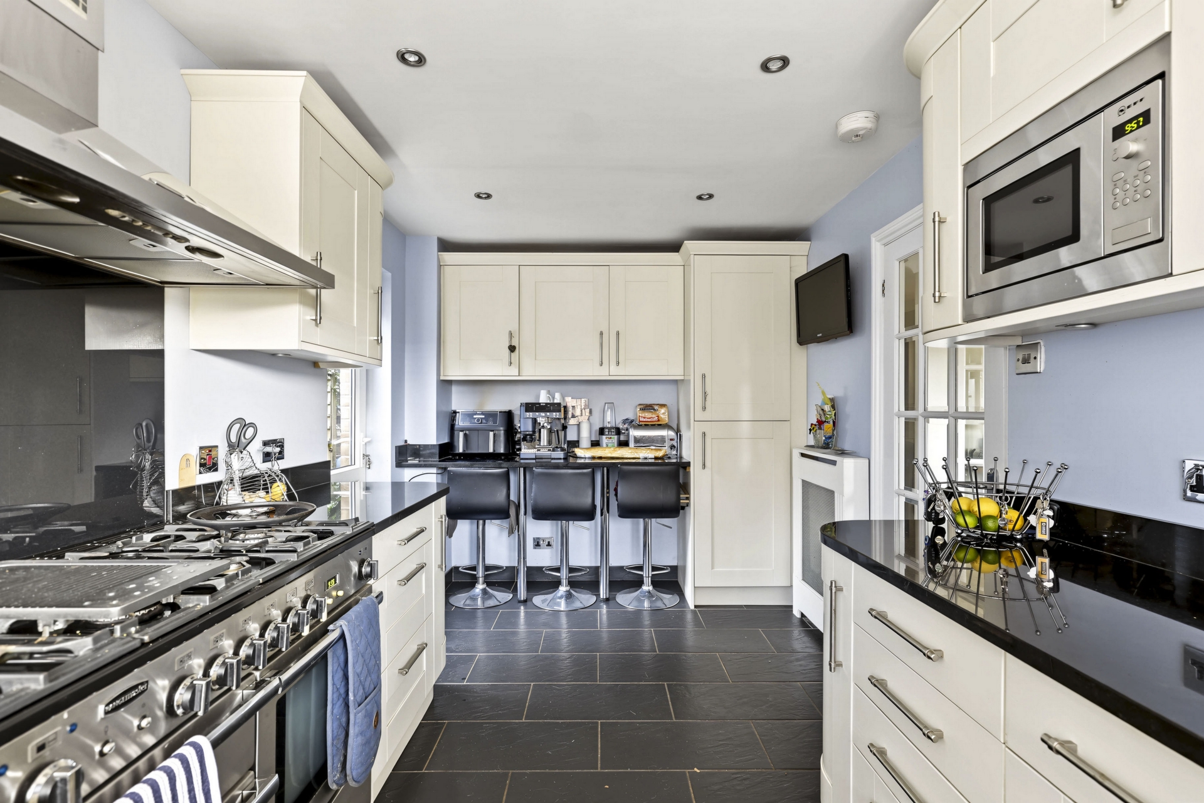
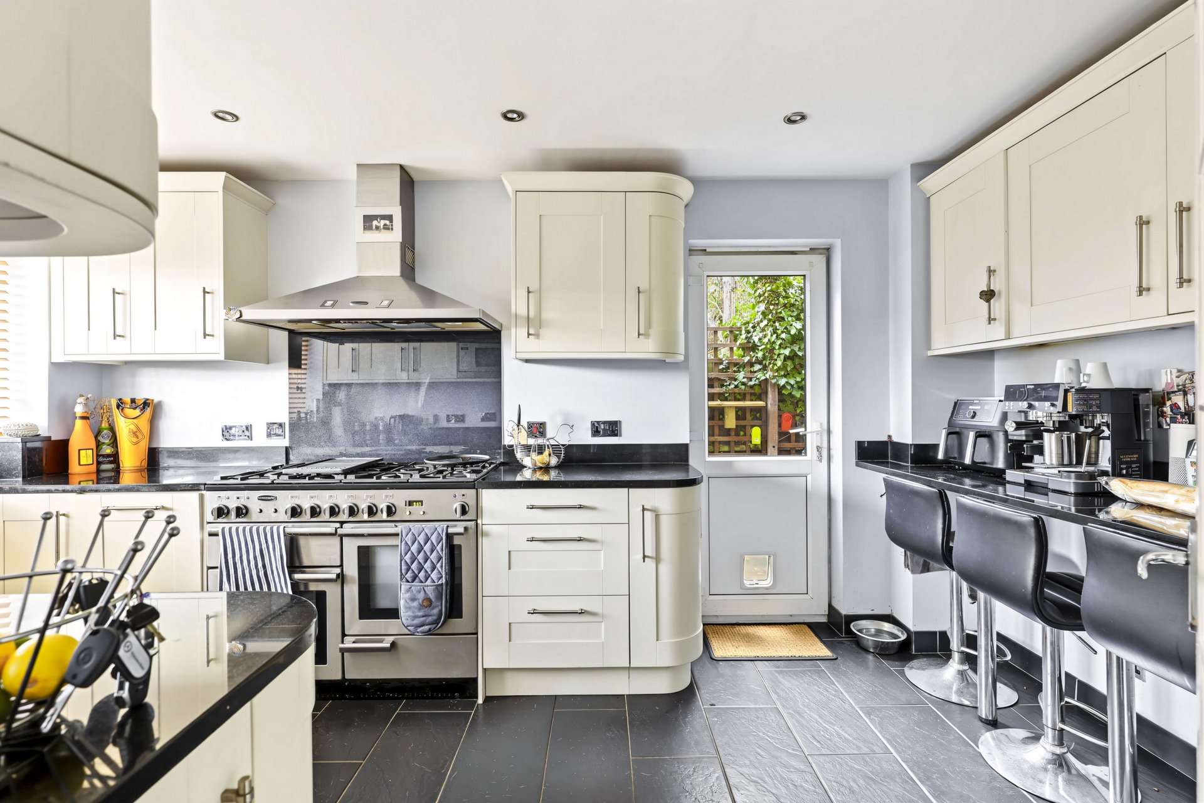
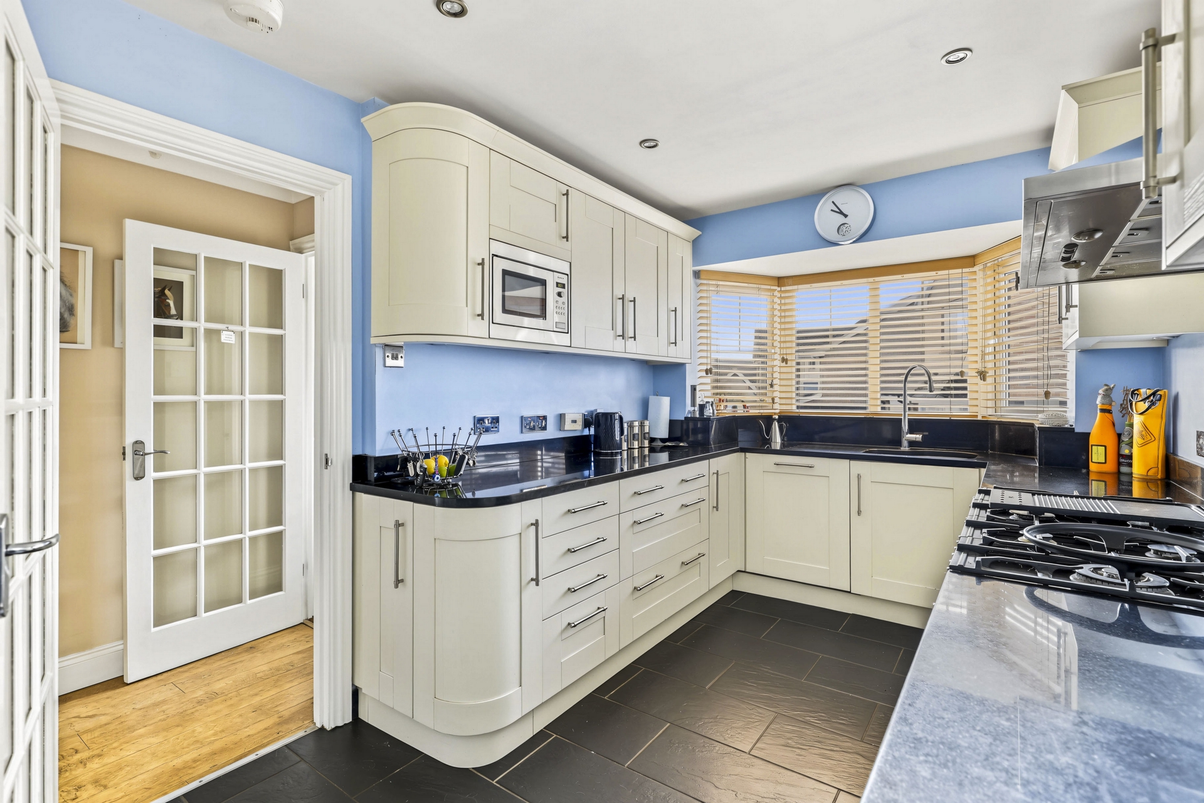
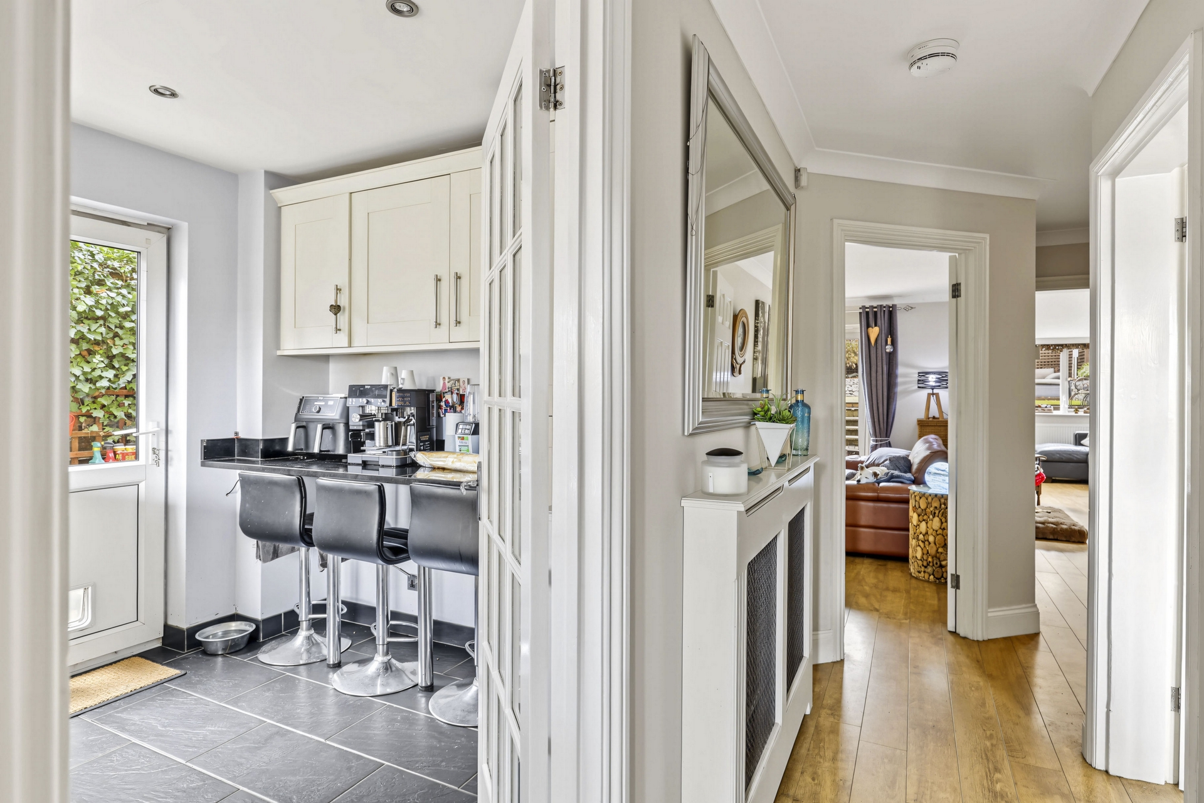
The kitchen-breakfast room is fitted with modern cabinetry, granite worktops and matching splashbacks, alongside integrated appliances, recessed spotlights and a breakfast bar. A front-facing bay window provides natural light, while the tiled flooring gives the room a practical finish. A side door provides external access, and a separate utility area adds further convenience.
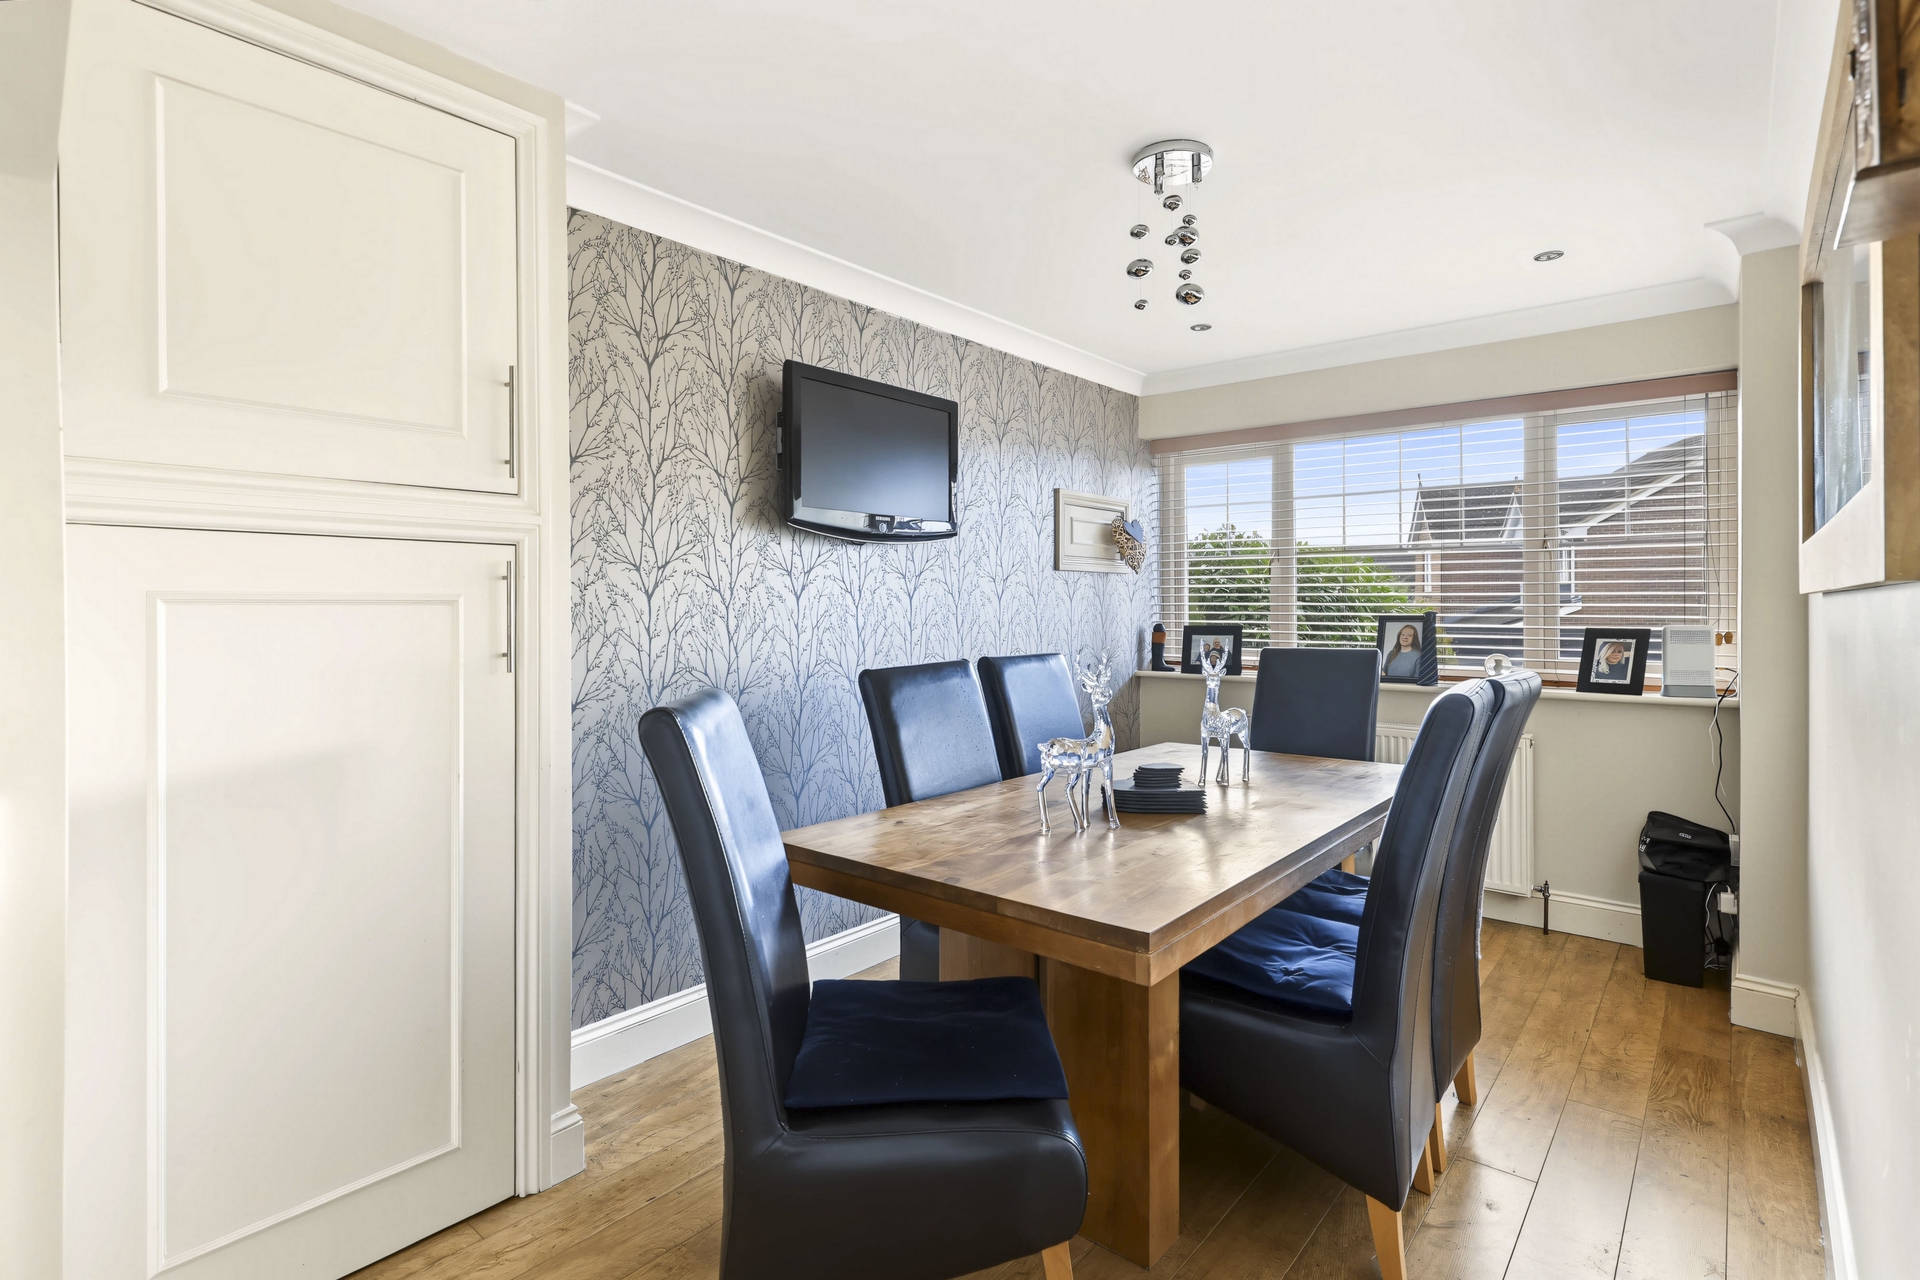
To the front of the property, the first of three reception rooms is currently arranged as a dining room. This generously proportioned space comfortably accommodates a large dining table, making it ideal for family meals and entertaining.
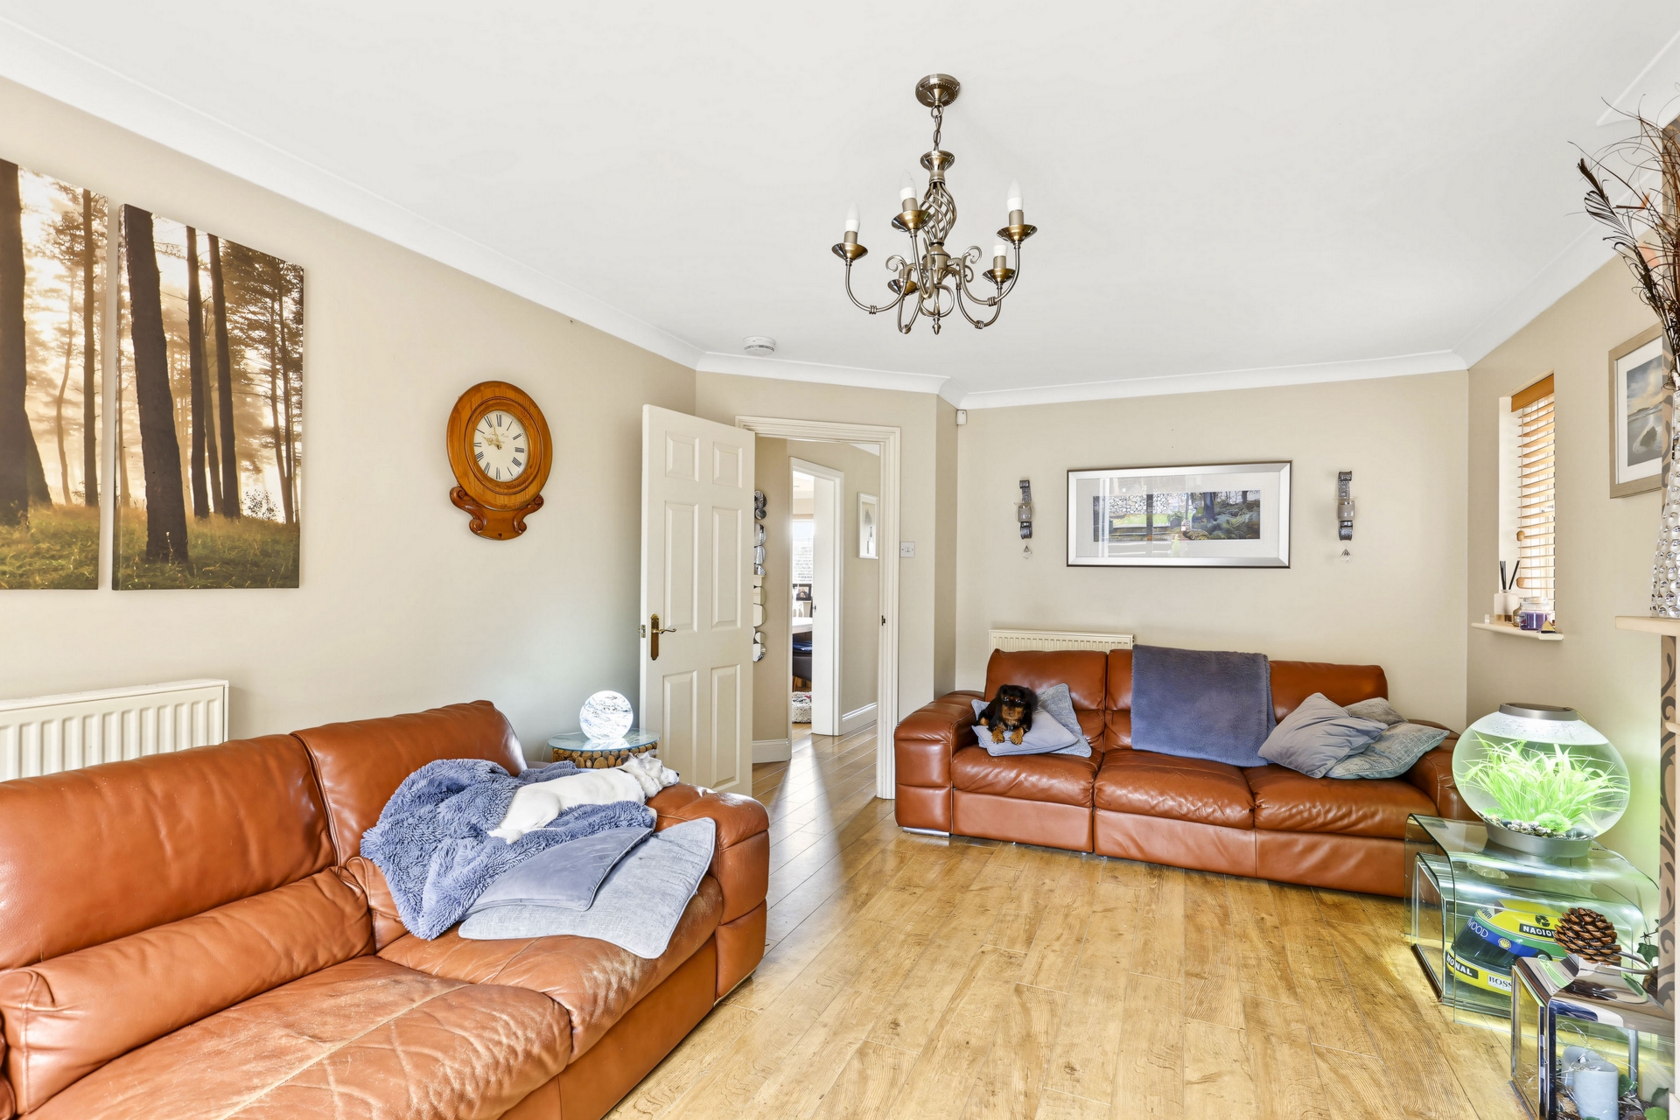
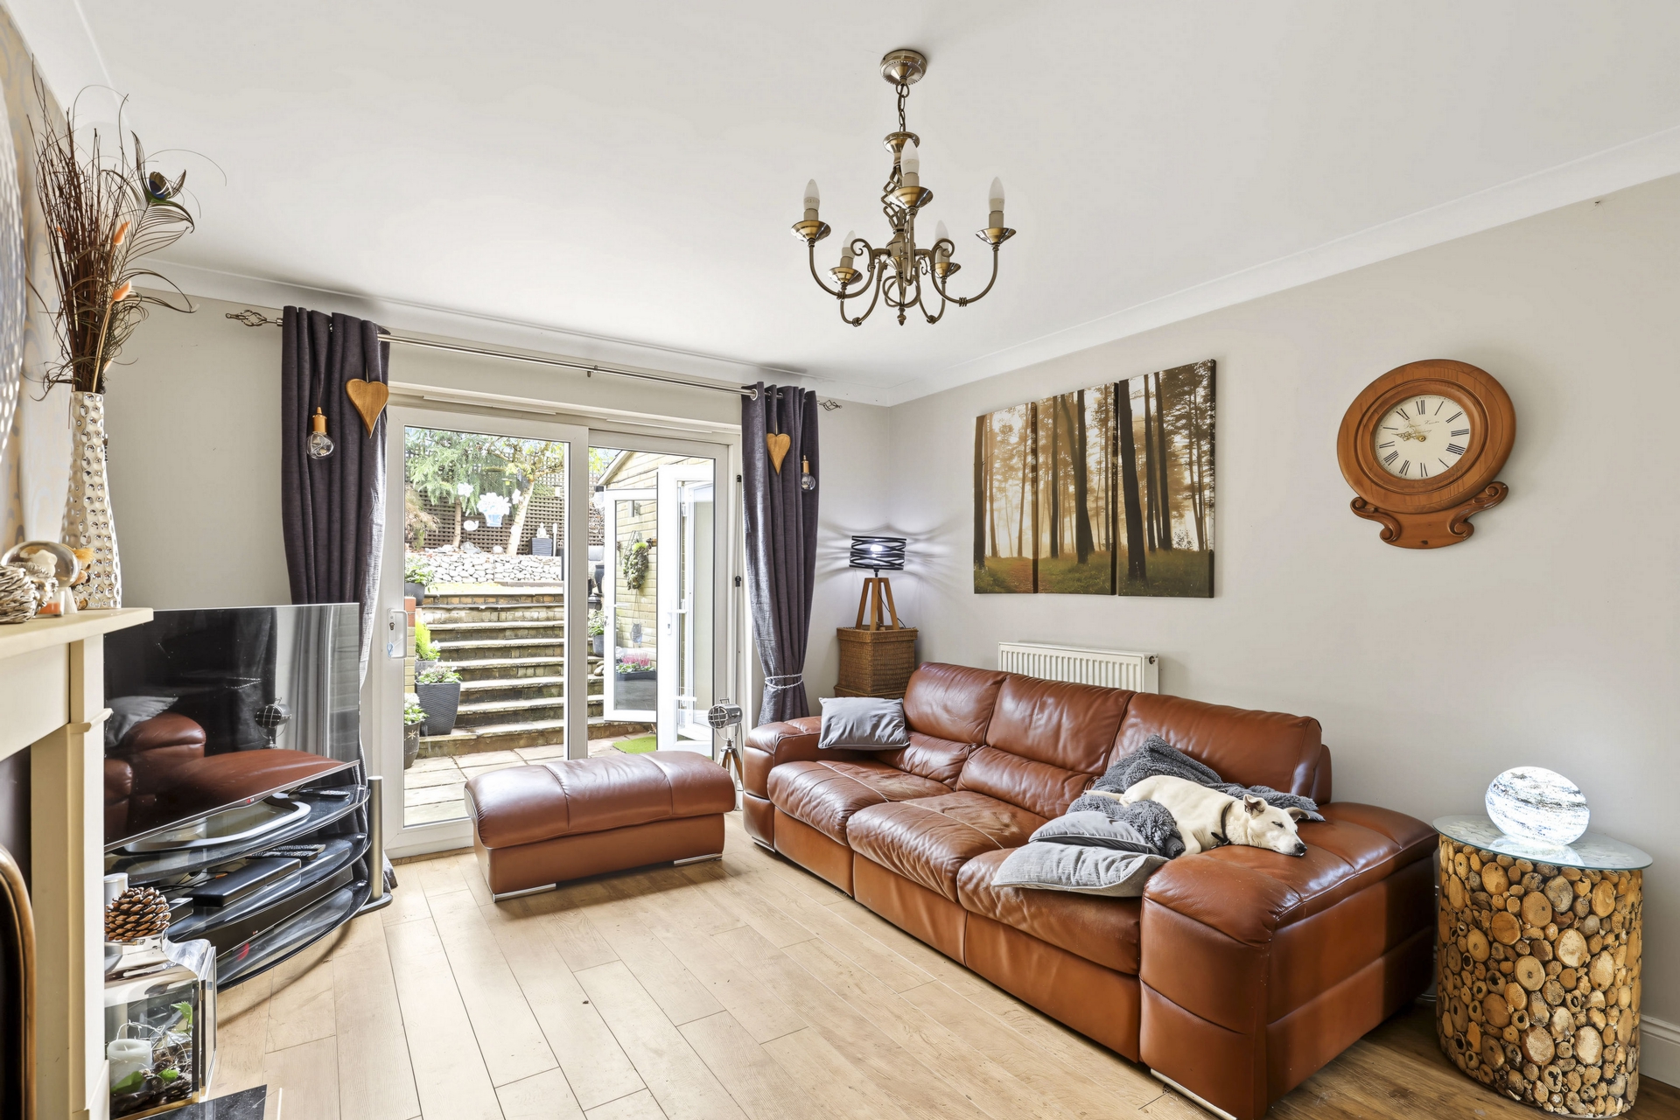
To the rear are two further spacious reception rooms. The formal reception room features a stylish fireplace, a side-facing window and sliding doors opening onto the rear garden.
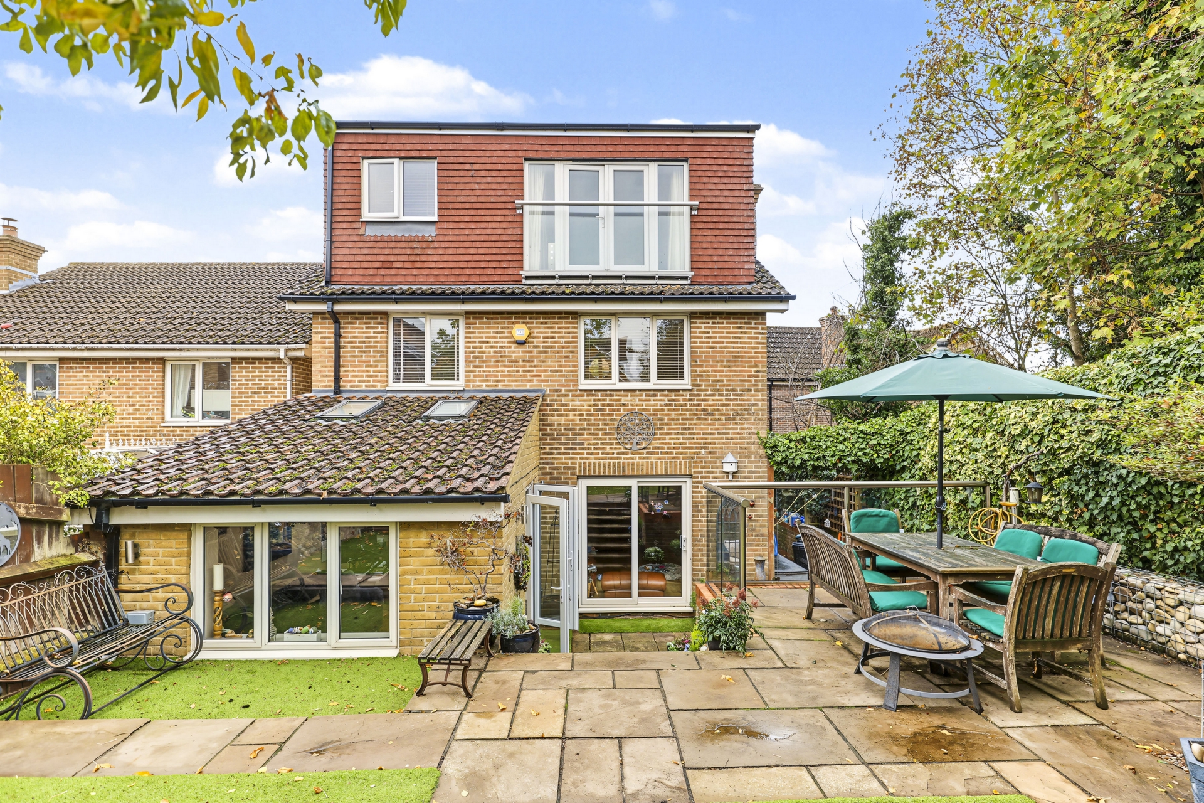
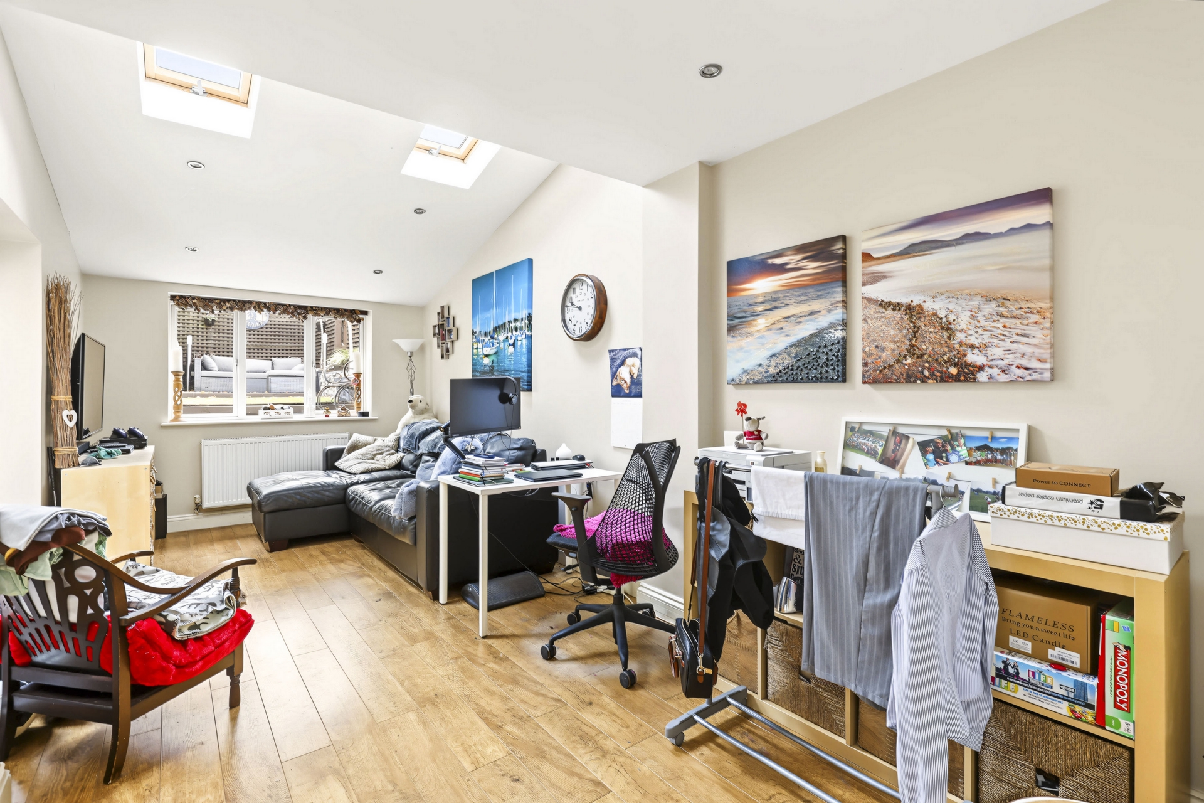
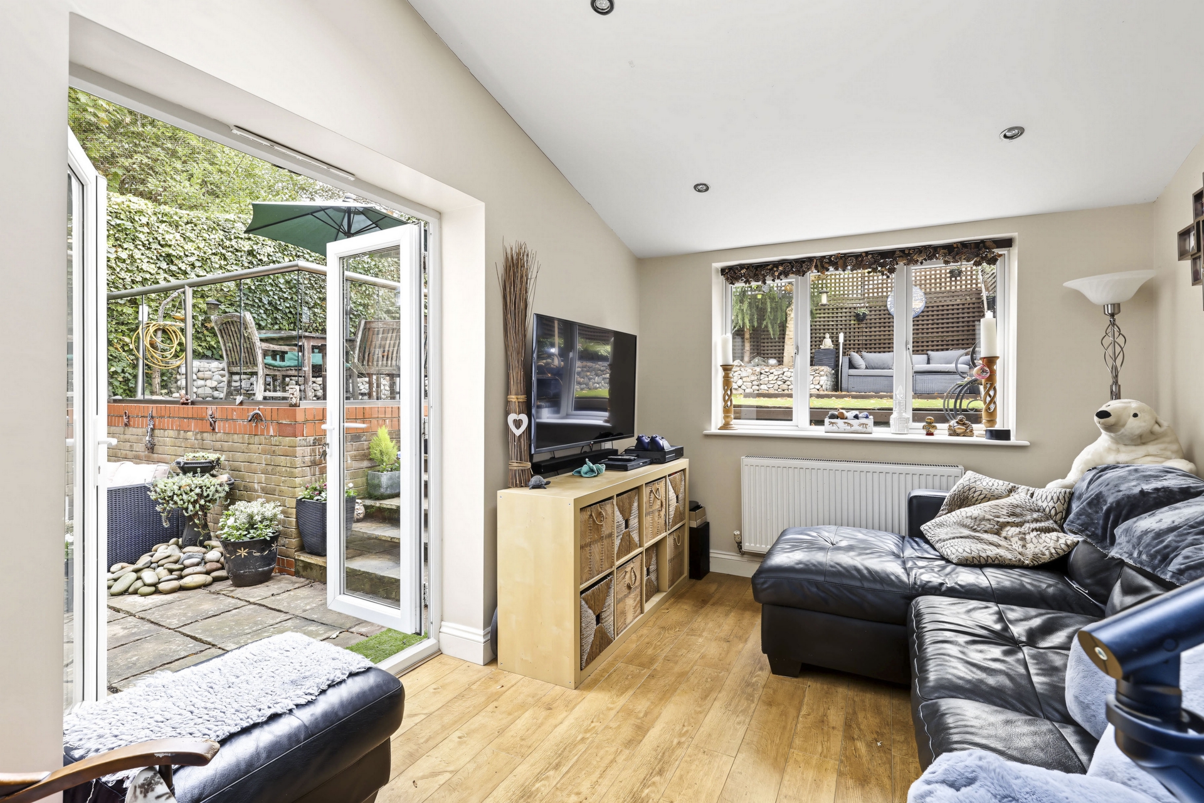
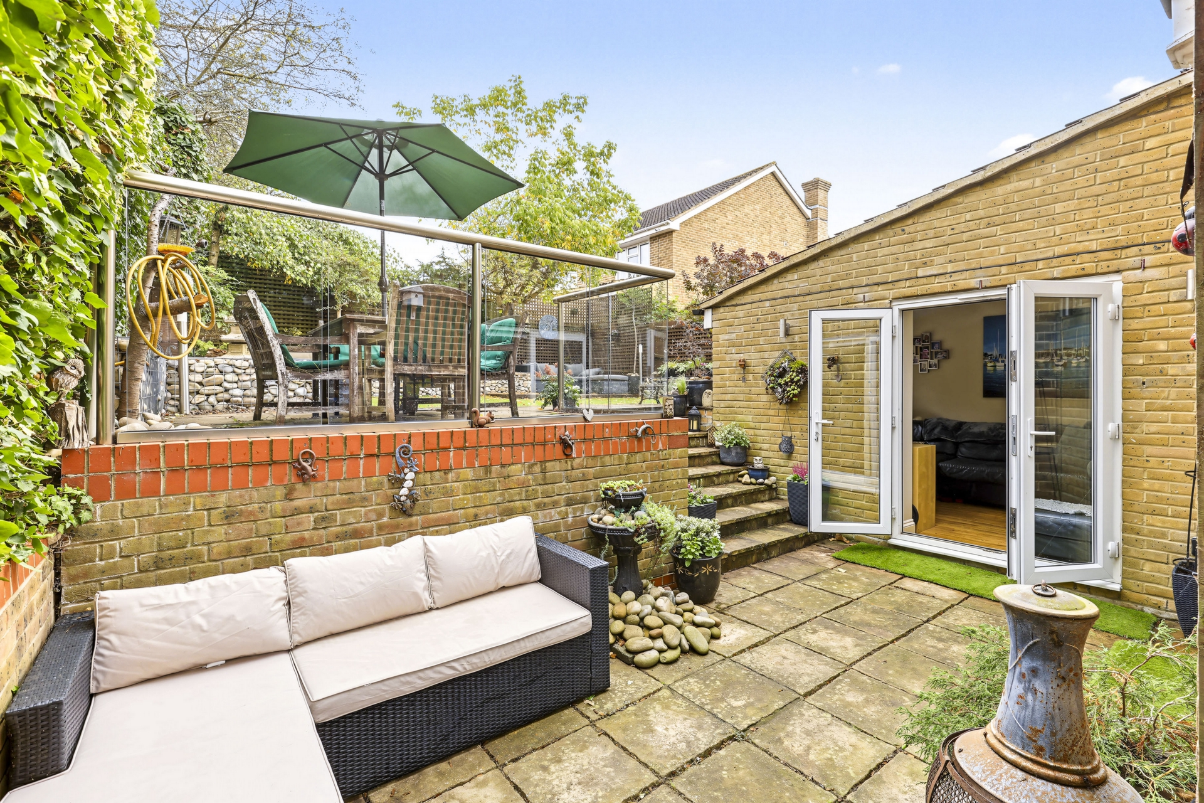
The third reception room is particularly striking, with its tall vaulted ceiling, Velux-style windows and recessed spotlights creating a bright and airy feel. A large rear-facing window and French doors opening directly onto the garden patio further enhance the sense of space and connection with the outside.
Completing the ground floor is a conveniently positioned WC.
FIRST FLOOR
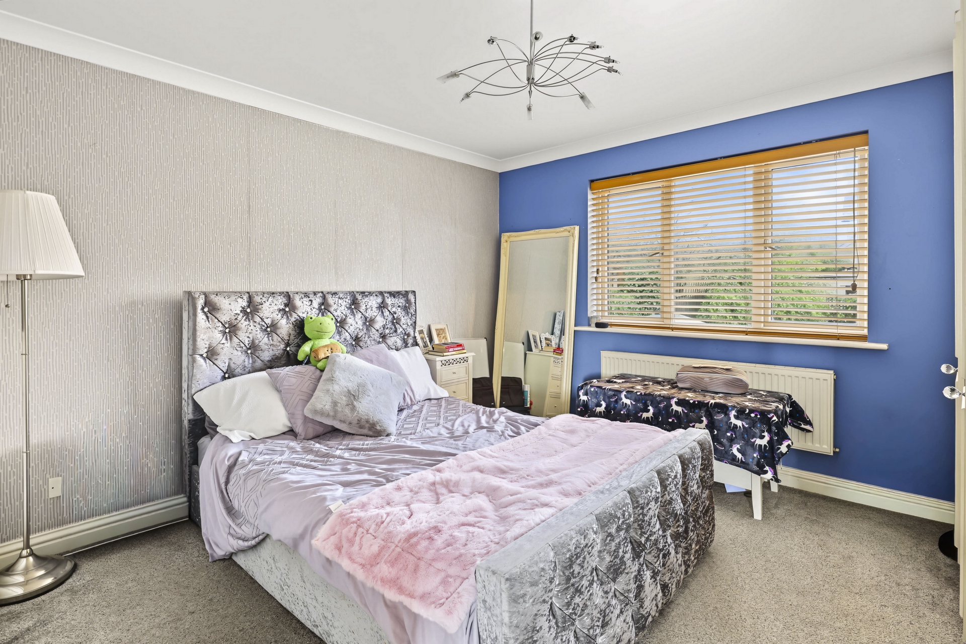
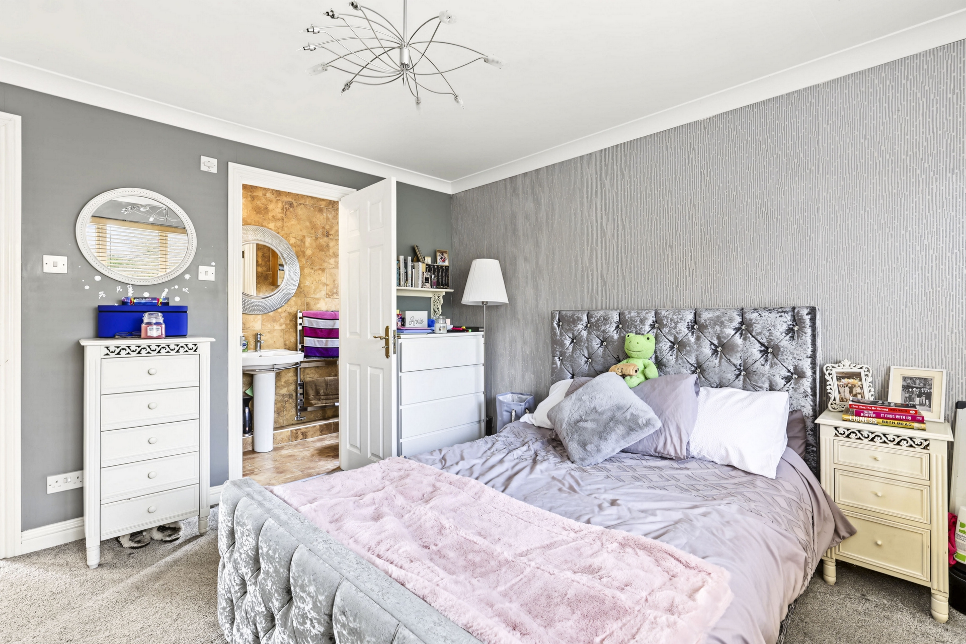
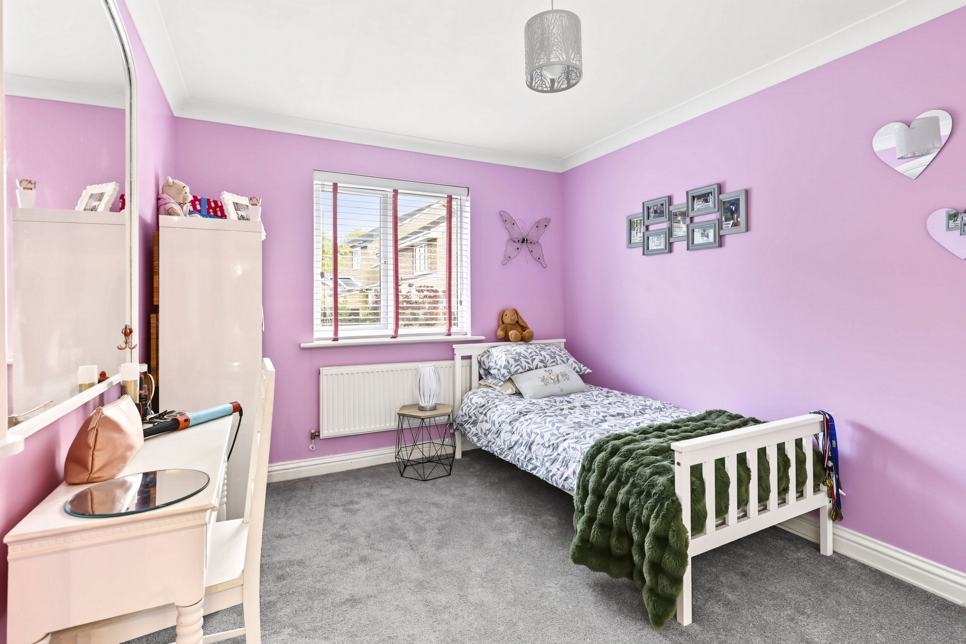
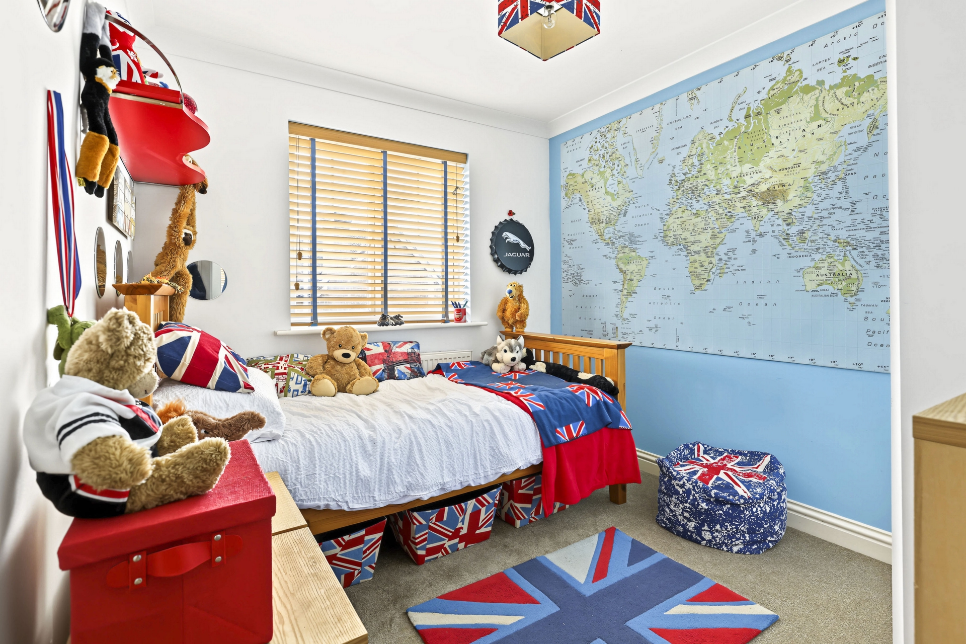
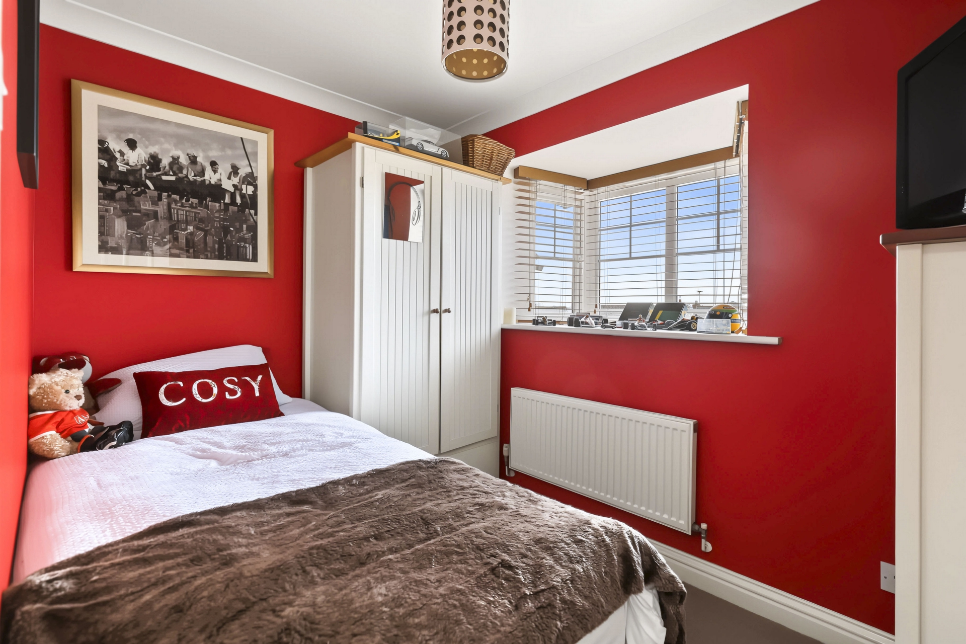
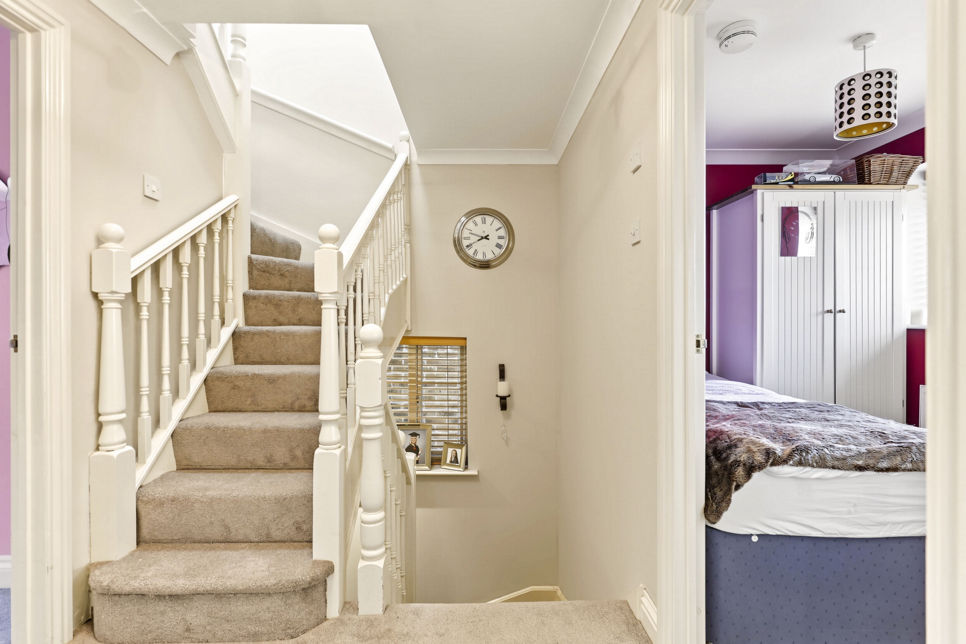
The first floor offers four generously sized bedrooms, providing flexible accommodation for family members, guests or those requiring additional space for working from home. One of the bedrooms benefits from its own en-suite shower room.
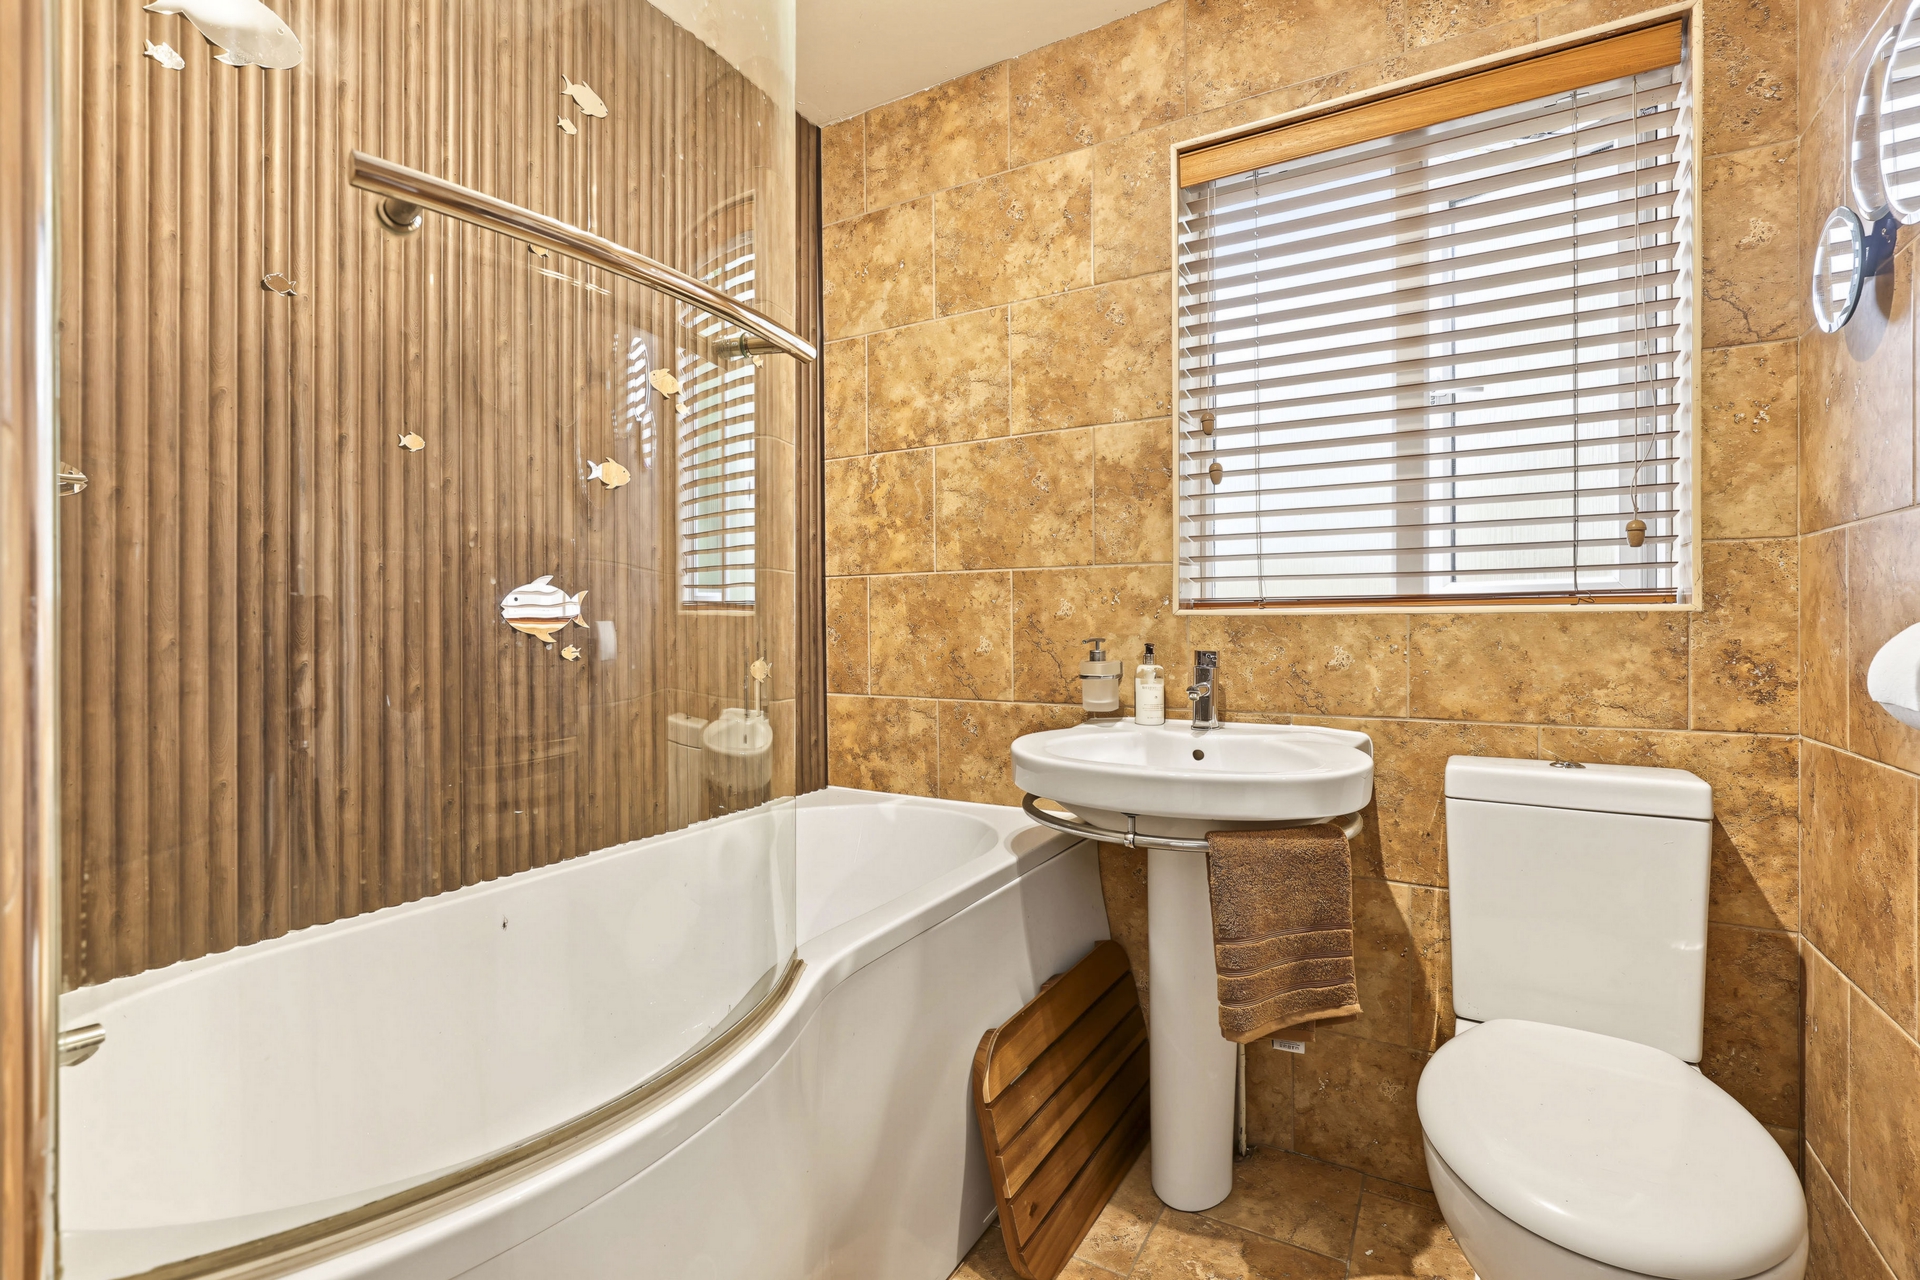
A modern, fully tiled family bathroom serves the remaining bedrooms on this floor.
SECOND FLOOR - PRINCIPAL SUITE
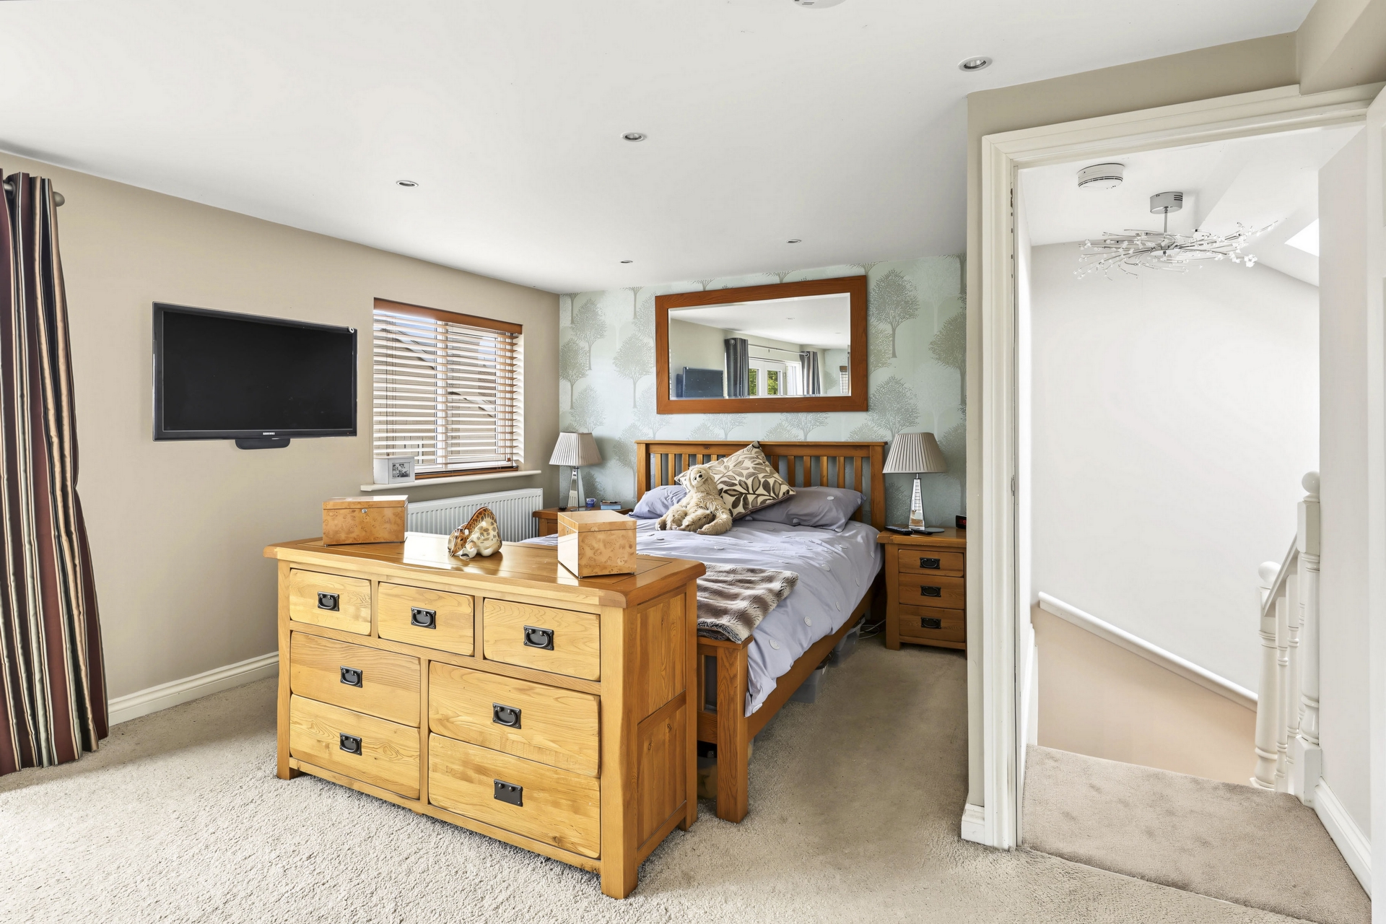
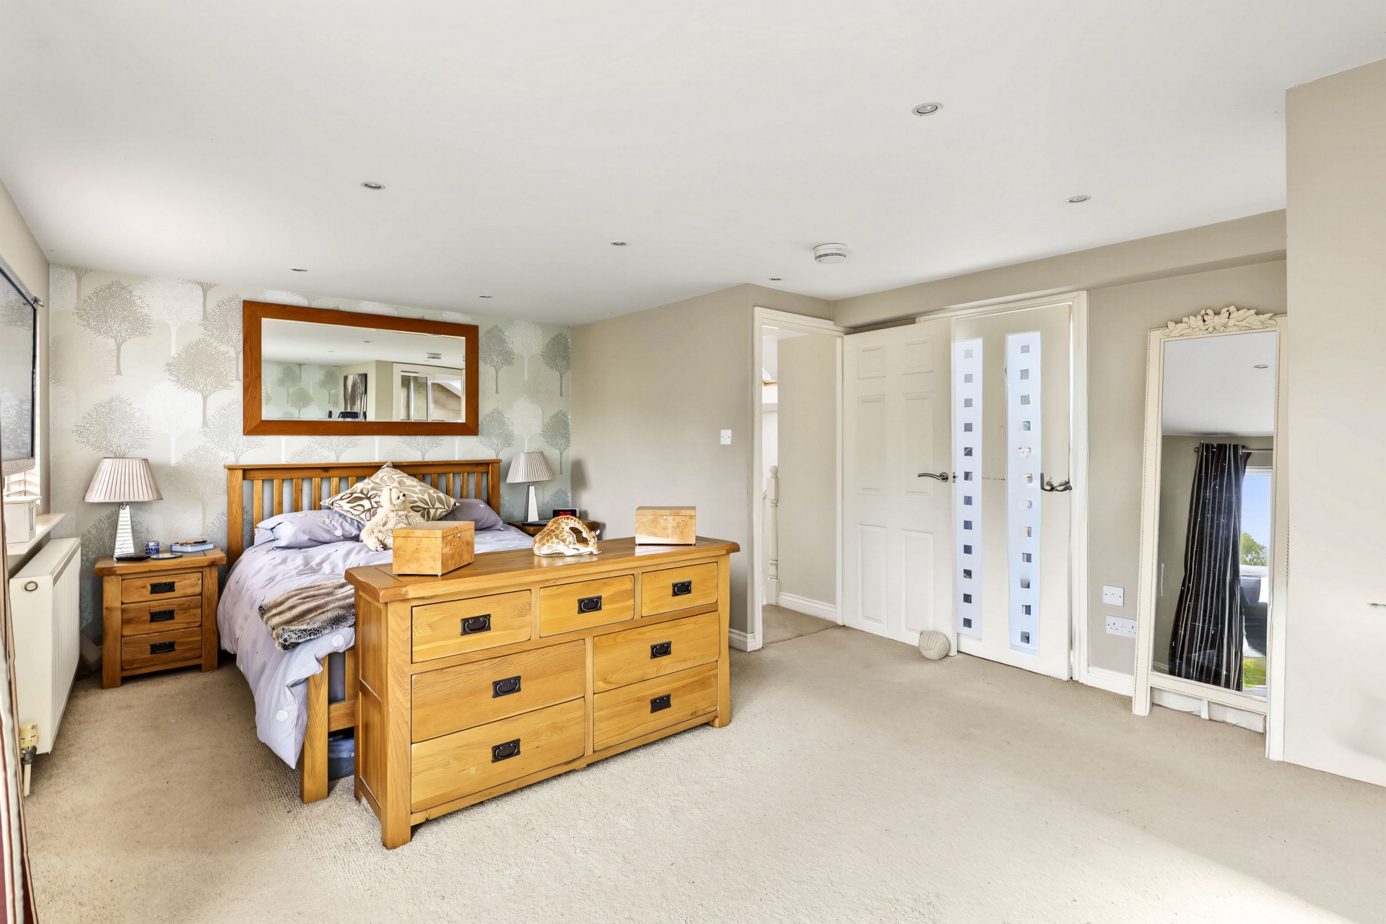
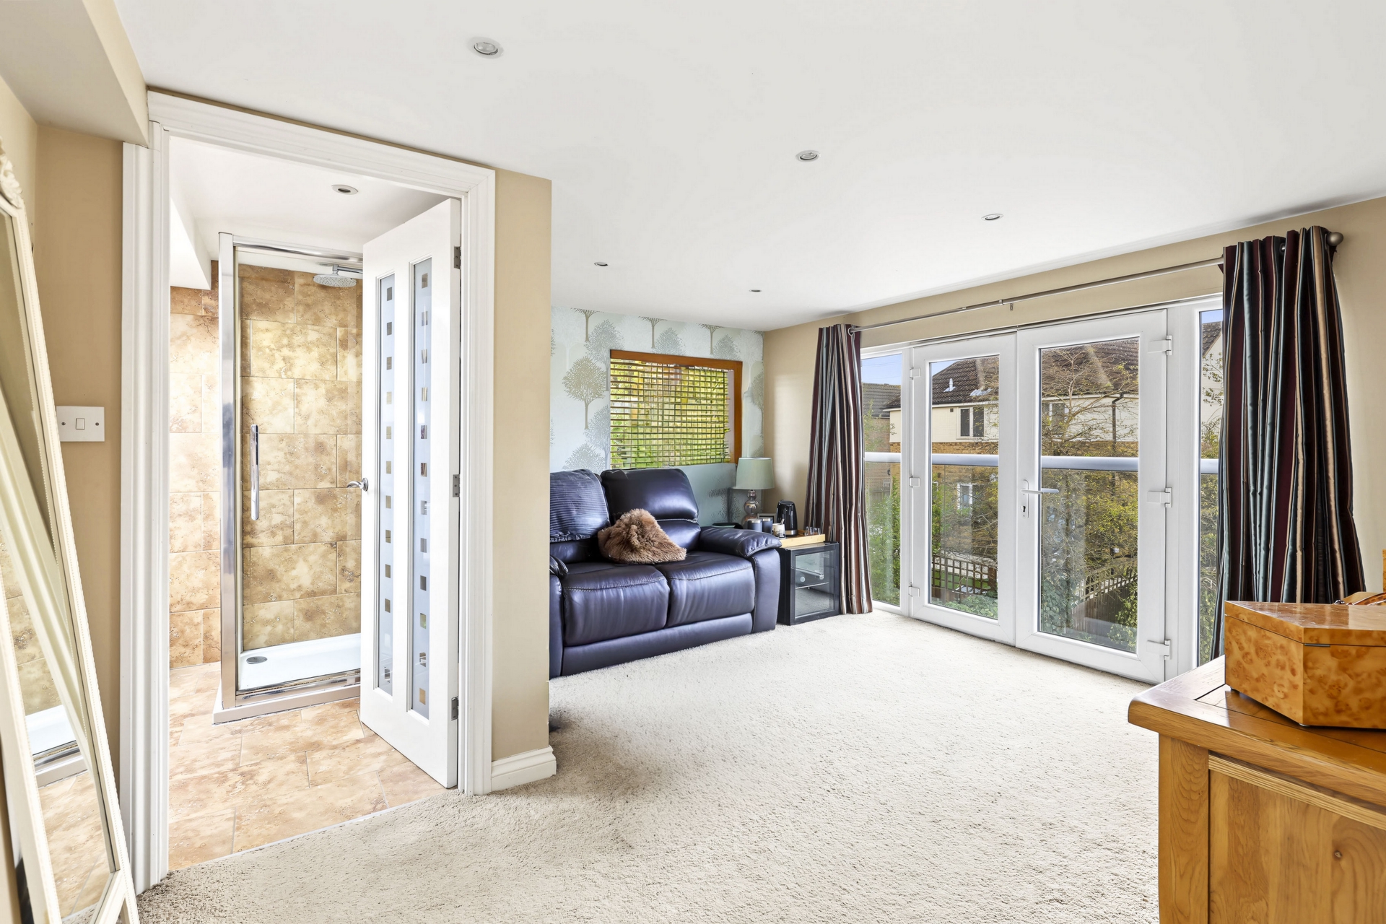
Occupying the entire second floor is an impressive principal suite, offering a spacious, bright and airy private retreat.
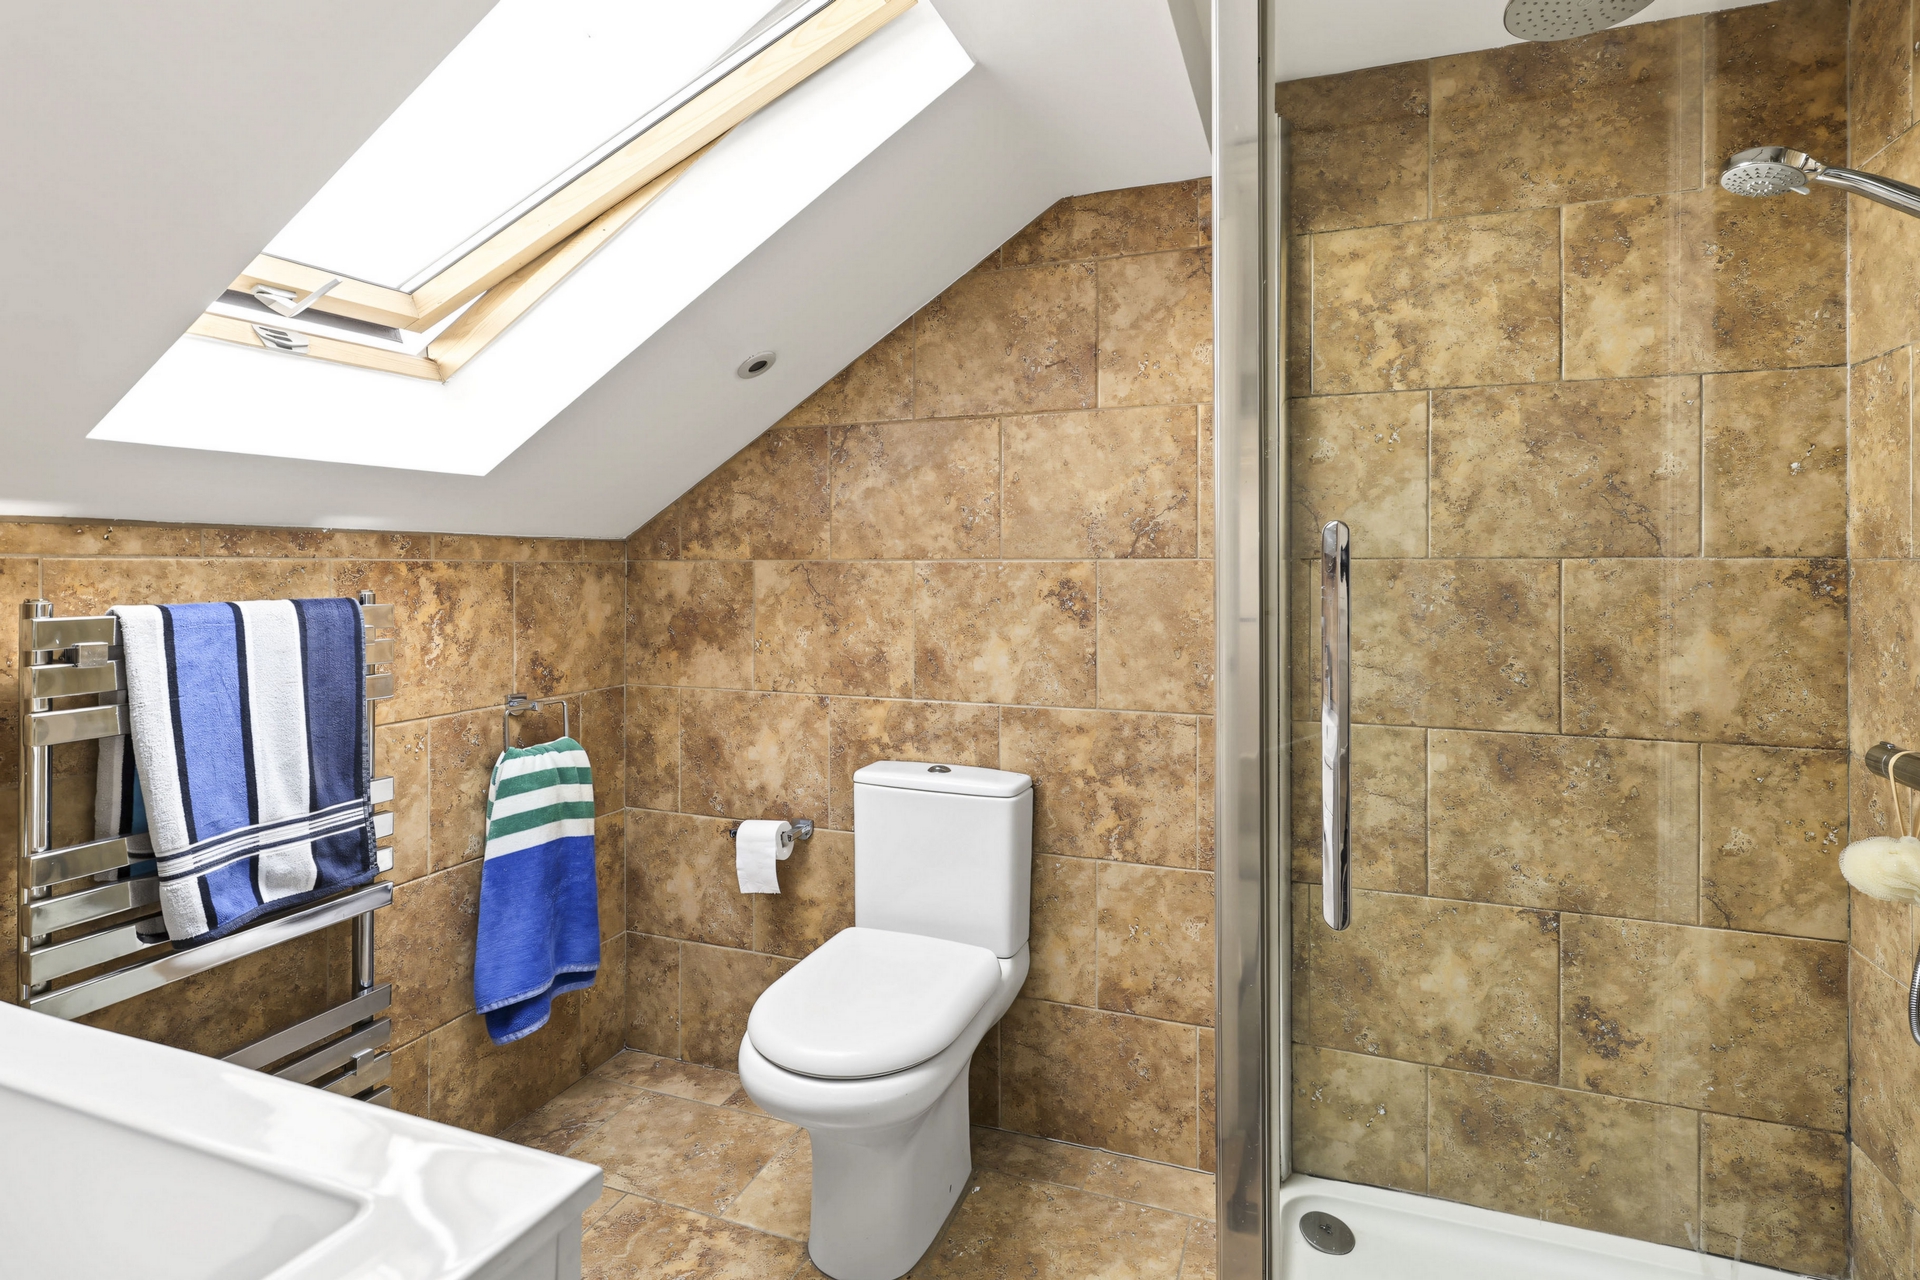
Large glazed French doors, complemented by sidelights, open onto a Juliet balcony, allowing natural light to flood the room. A walk-in wardrobe provides valuable storage, while the luxurious en-suite shower room benefits from a Velux window, bringing in additional natural light.
This top-floor suite provides a wonderful sense of privacy and separation from the rest of the accommodation.
EXTERNAL FEATURES
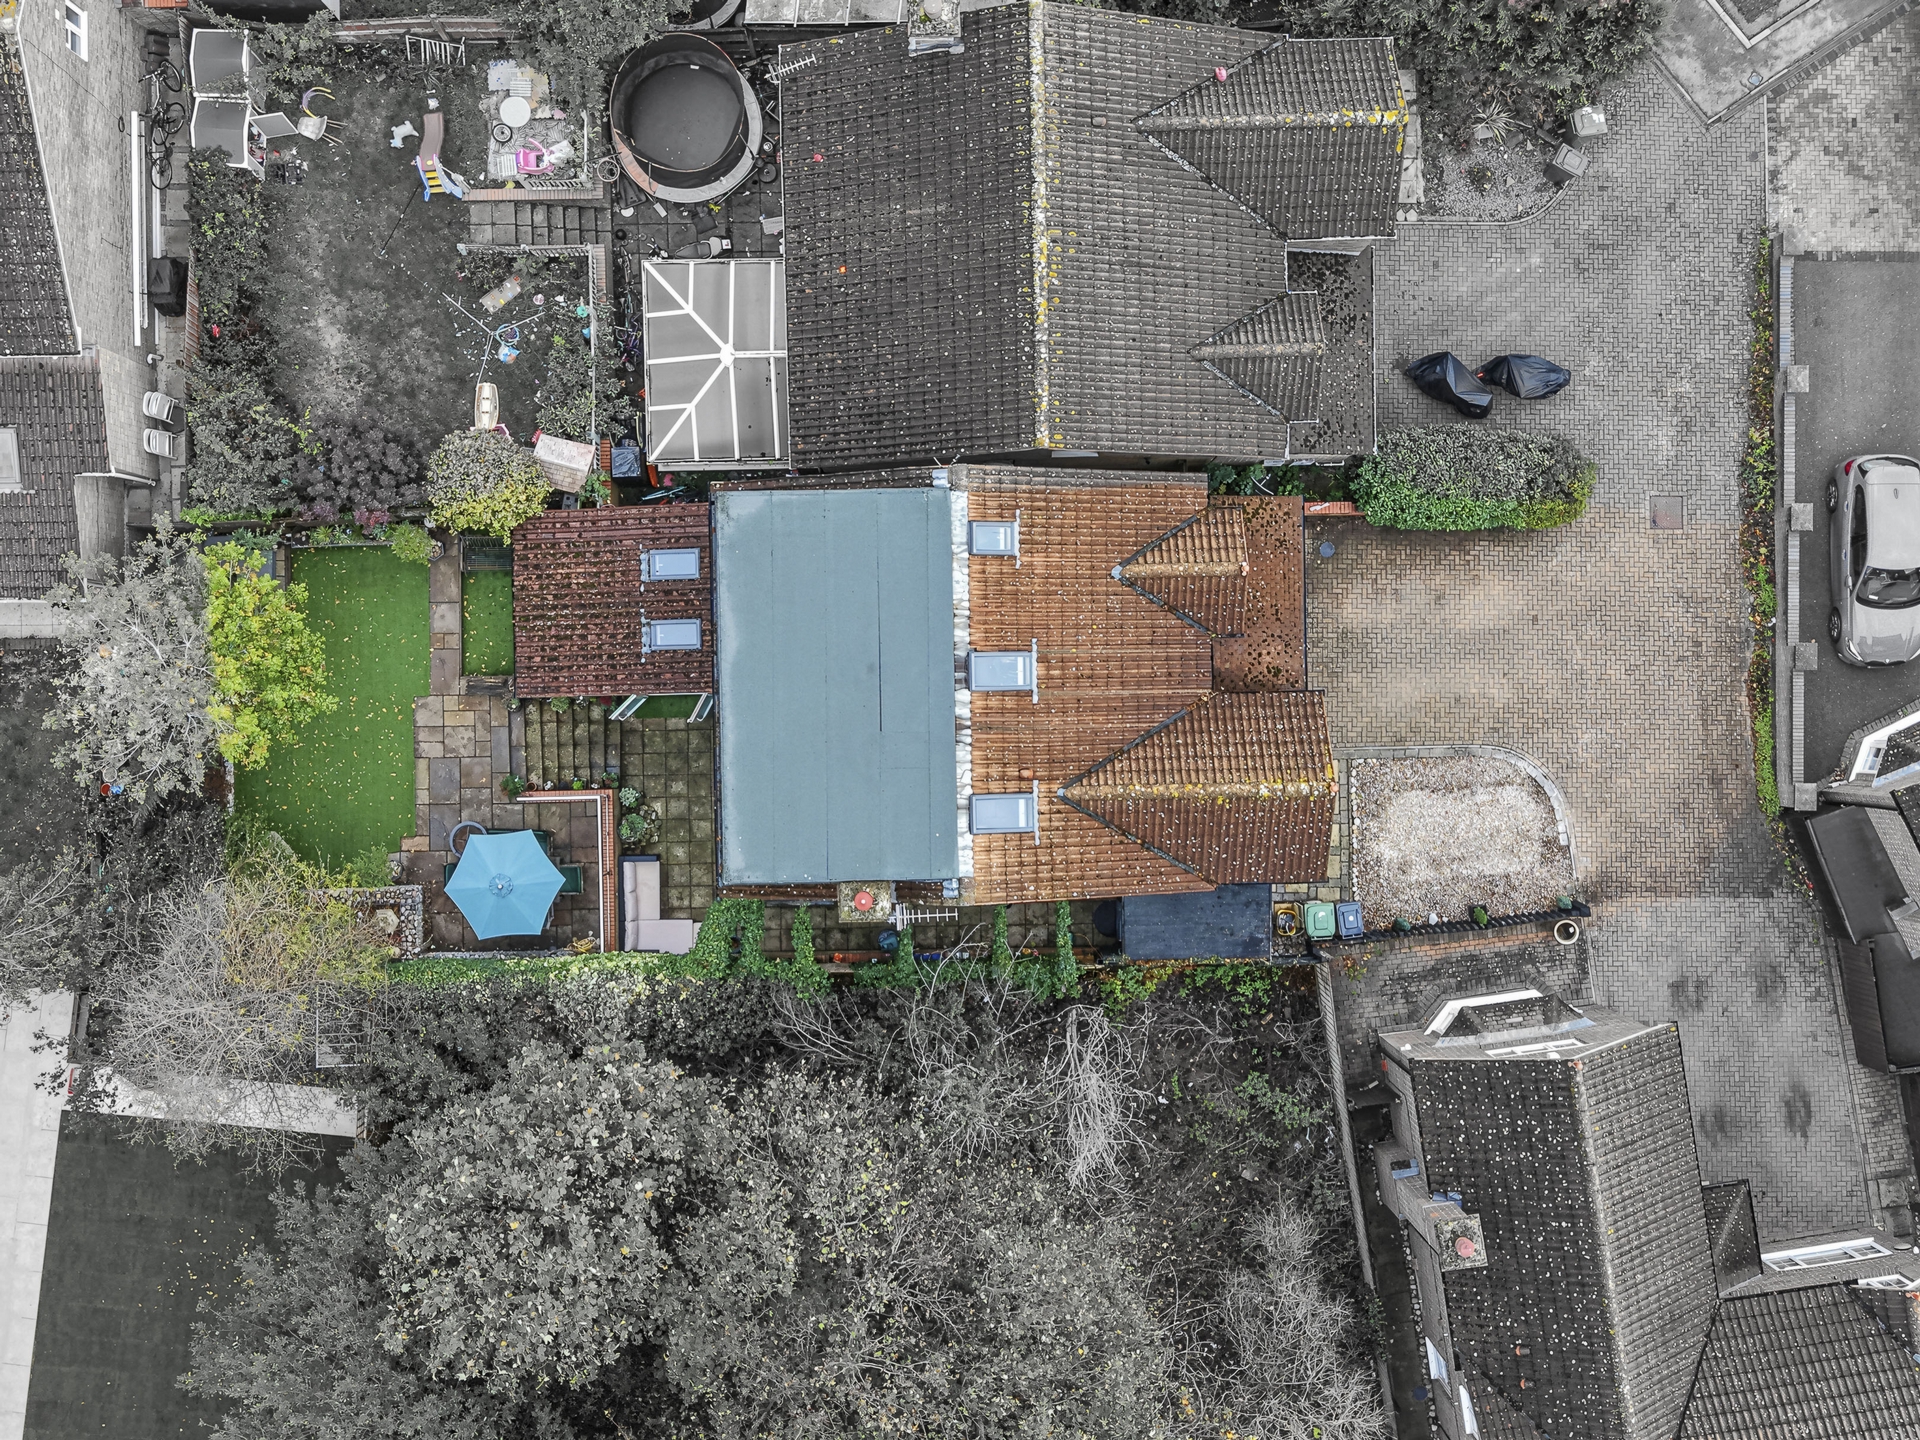
To the front, a private driveway provides off-street parking for up to three vehicles. Side access leads through to the rear garden.
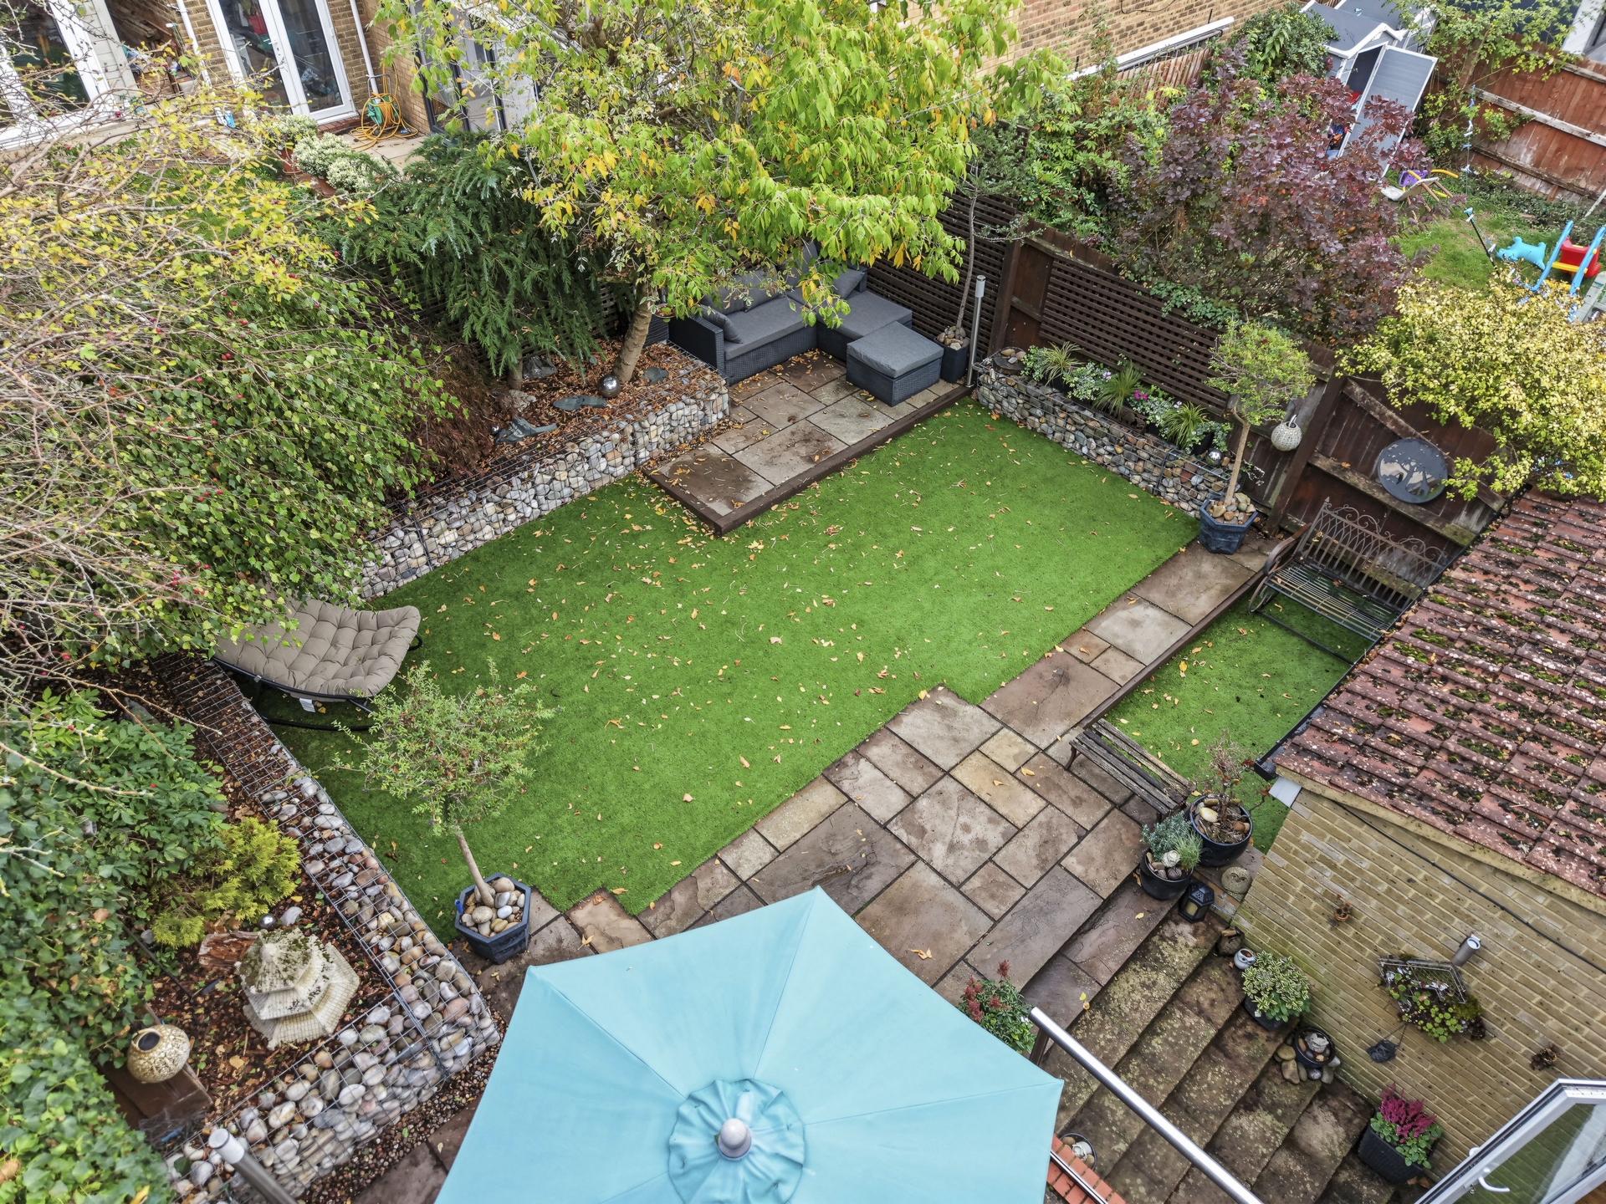
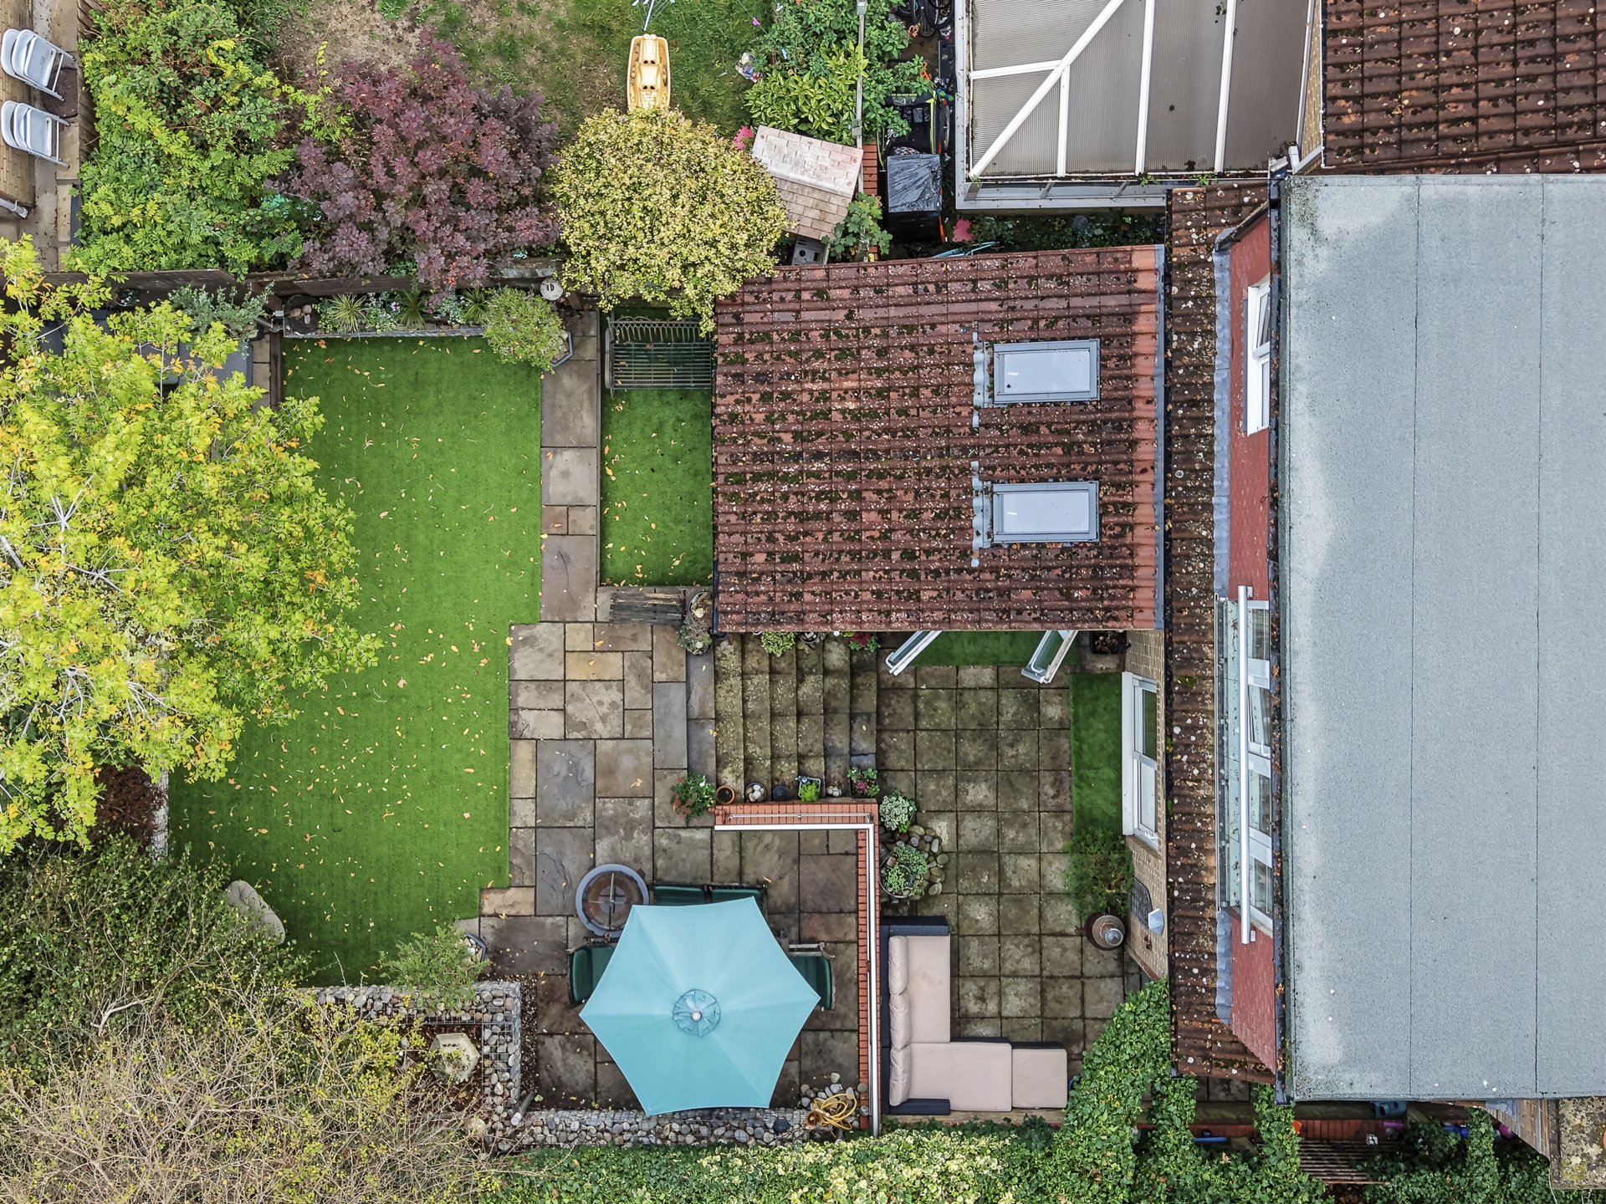
The attractive split-level rear garden has been arranged to offer several distinct areas for relaxing and entertaining. Both rear reception rooms provide direct access onto the main patio area, while the upper section incorporates two further patio areas separated by artificial lawn.
Gabion walls border the garden, creating distinctive raised beds for mature trees and established planting. The combination of patio areas, greenery and different levels provides a versatile outdoor space suitable for outdoor dining, entertaining or simply relaxing.
LOCATION
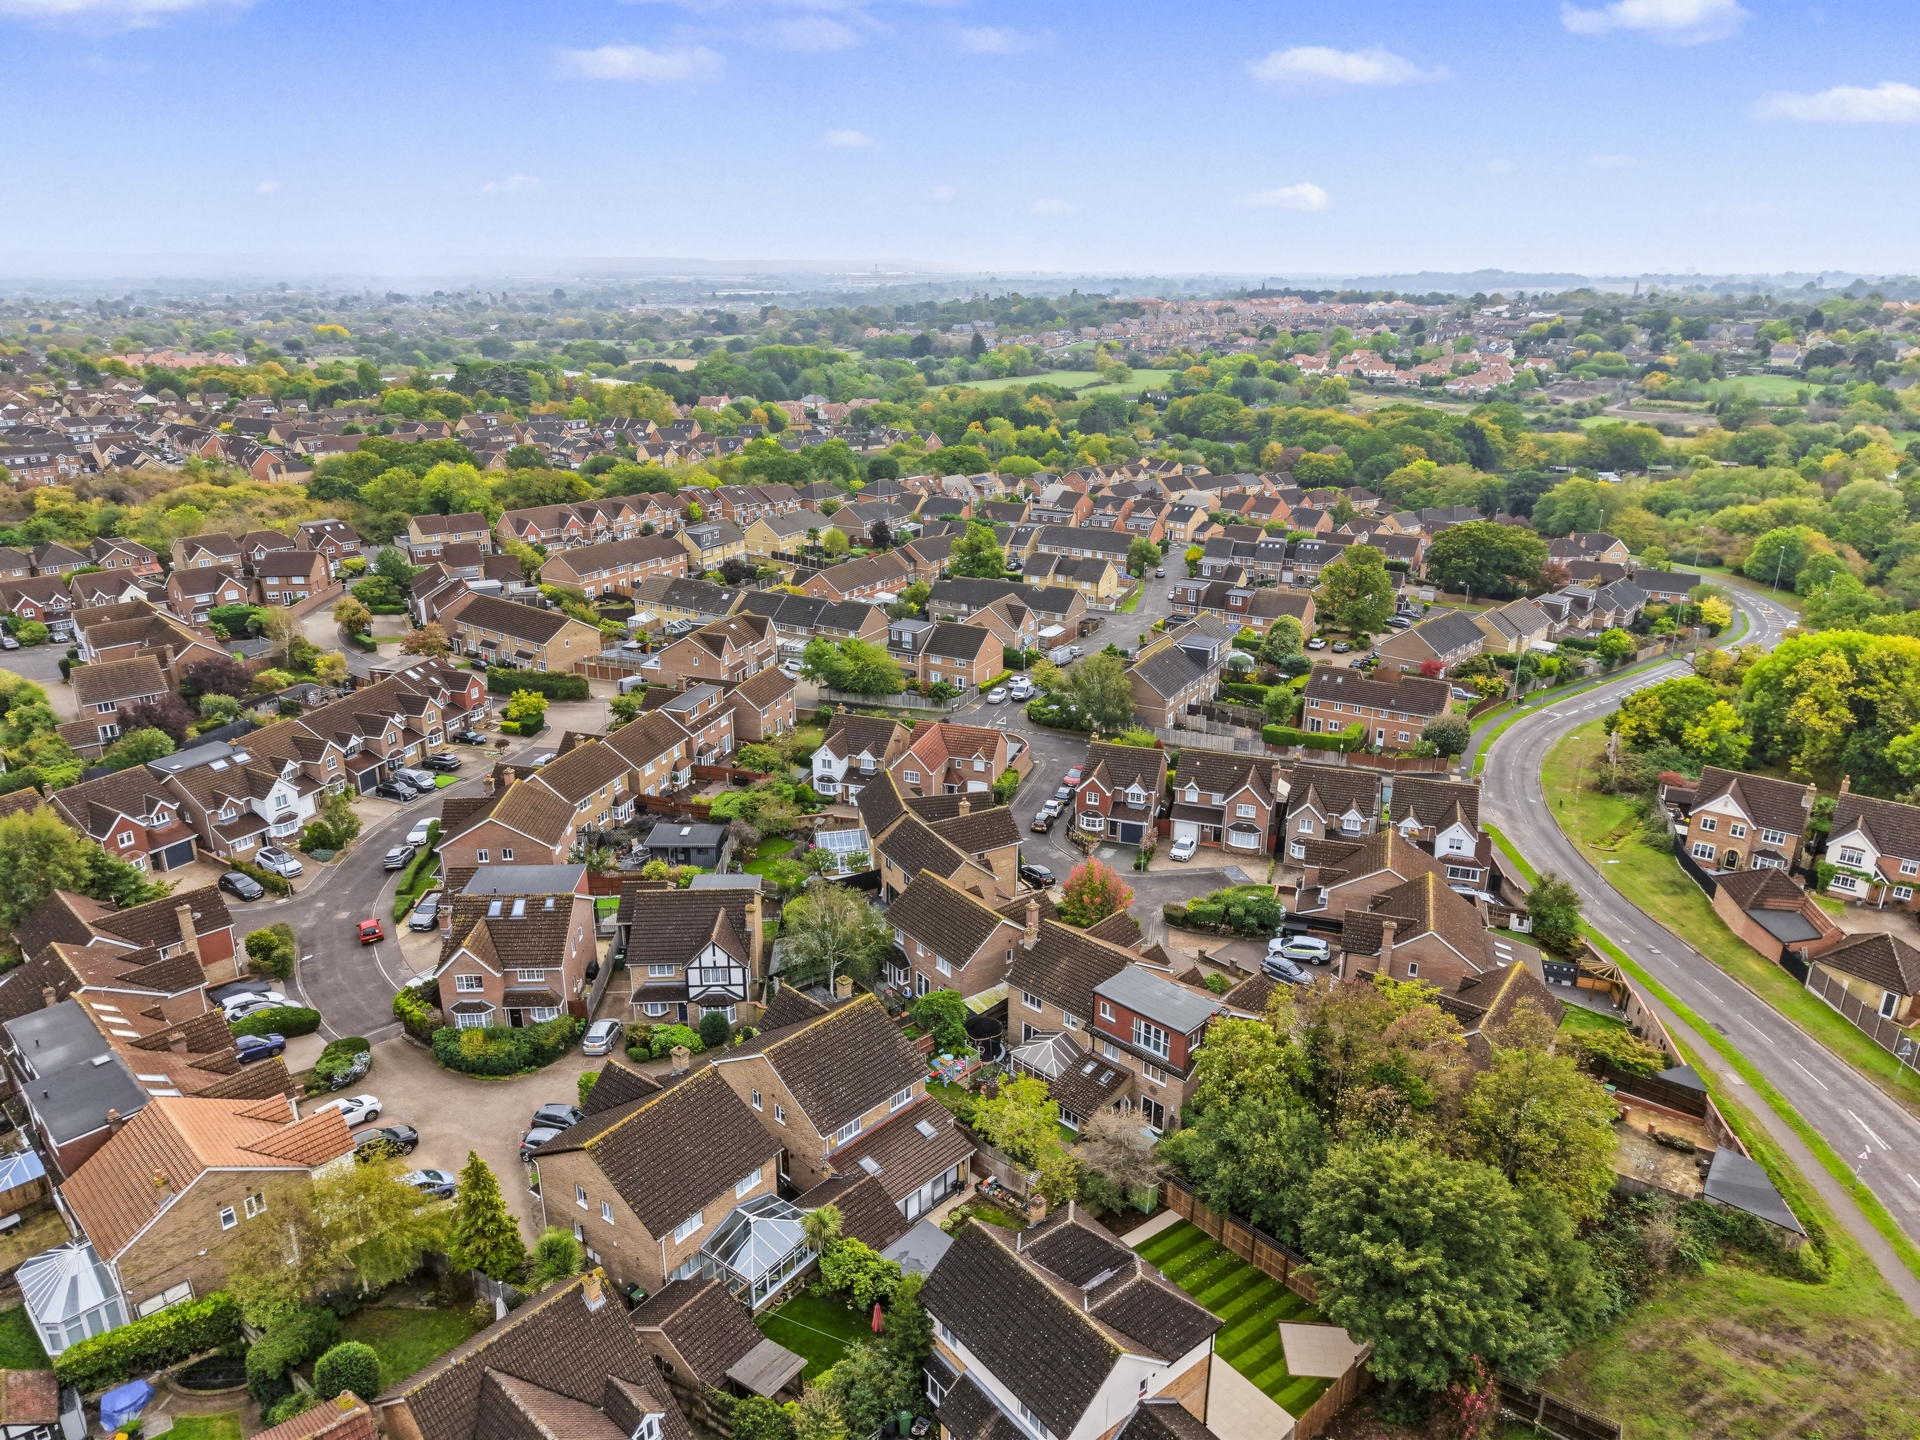
Hobby Horse Close is situated in West Cheshunt, a popular residential area offering a range of local shops, everyday amenities and nearby schools. Goffs Oak Primary & Nursery School, Fairfields Primary School and Nursery, and Goffs Academy are among the schools in the wider local area.
For shopping and leisure, Brookfield Shopping Centre offers a wide selection of retailers, supermarkets and places to eat. The surrounding area also provides access to local green spaces and recreational facilities.
For commuters, Cuffley and Cheshunt railway stations provide rail connections towards London and other destinations. The A10 and M25 are also accessible for journeys by road.
Combining five bedrooms, three reception rooms, a luxurious top-floor principal suite and a versatile garden, this substantial detached home offers generous accommodation and flexibility to suit a variety of modern family needs.
Agent Notes:
These particulars are provided as a general guide and every effort has been made to ensure accuracy. Room measurements, areas and floor plans are approximate and should be independently verified. The agent has not tested any appliances, equipment, services, fixtures or fittings and cannot confirm their working order. Photographs are for guidance only; items shown are not included unless stated. Some images may have been AI-enhanced or virtually staged for presentation purposes. Interested parties should satisfy themselves as to the accuracy of all details before proceeding.
688a Goffs Lane<br>Goffs Oak<br>Hertfordshire<br>EN7 5ET