 Tel: 01707 912990
Goffs Lane, Goffs Oak, EN7
Sold STC - Freehold - £900,000
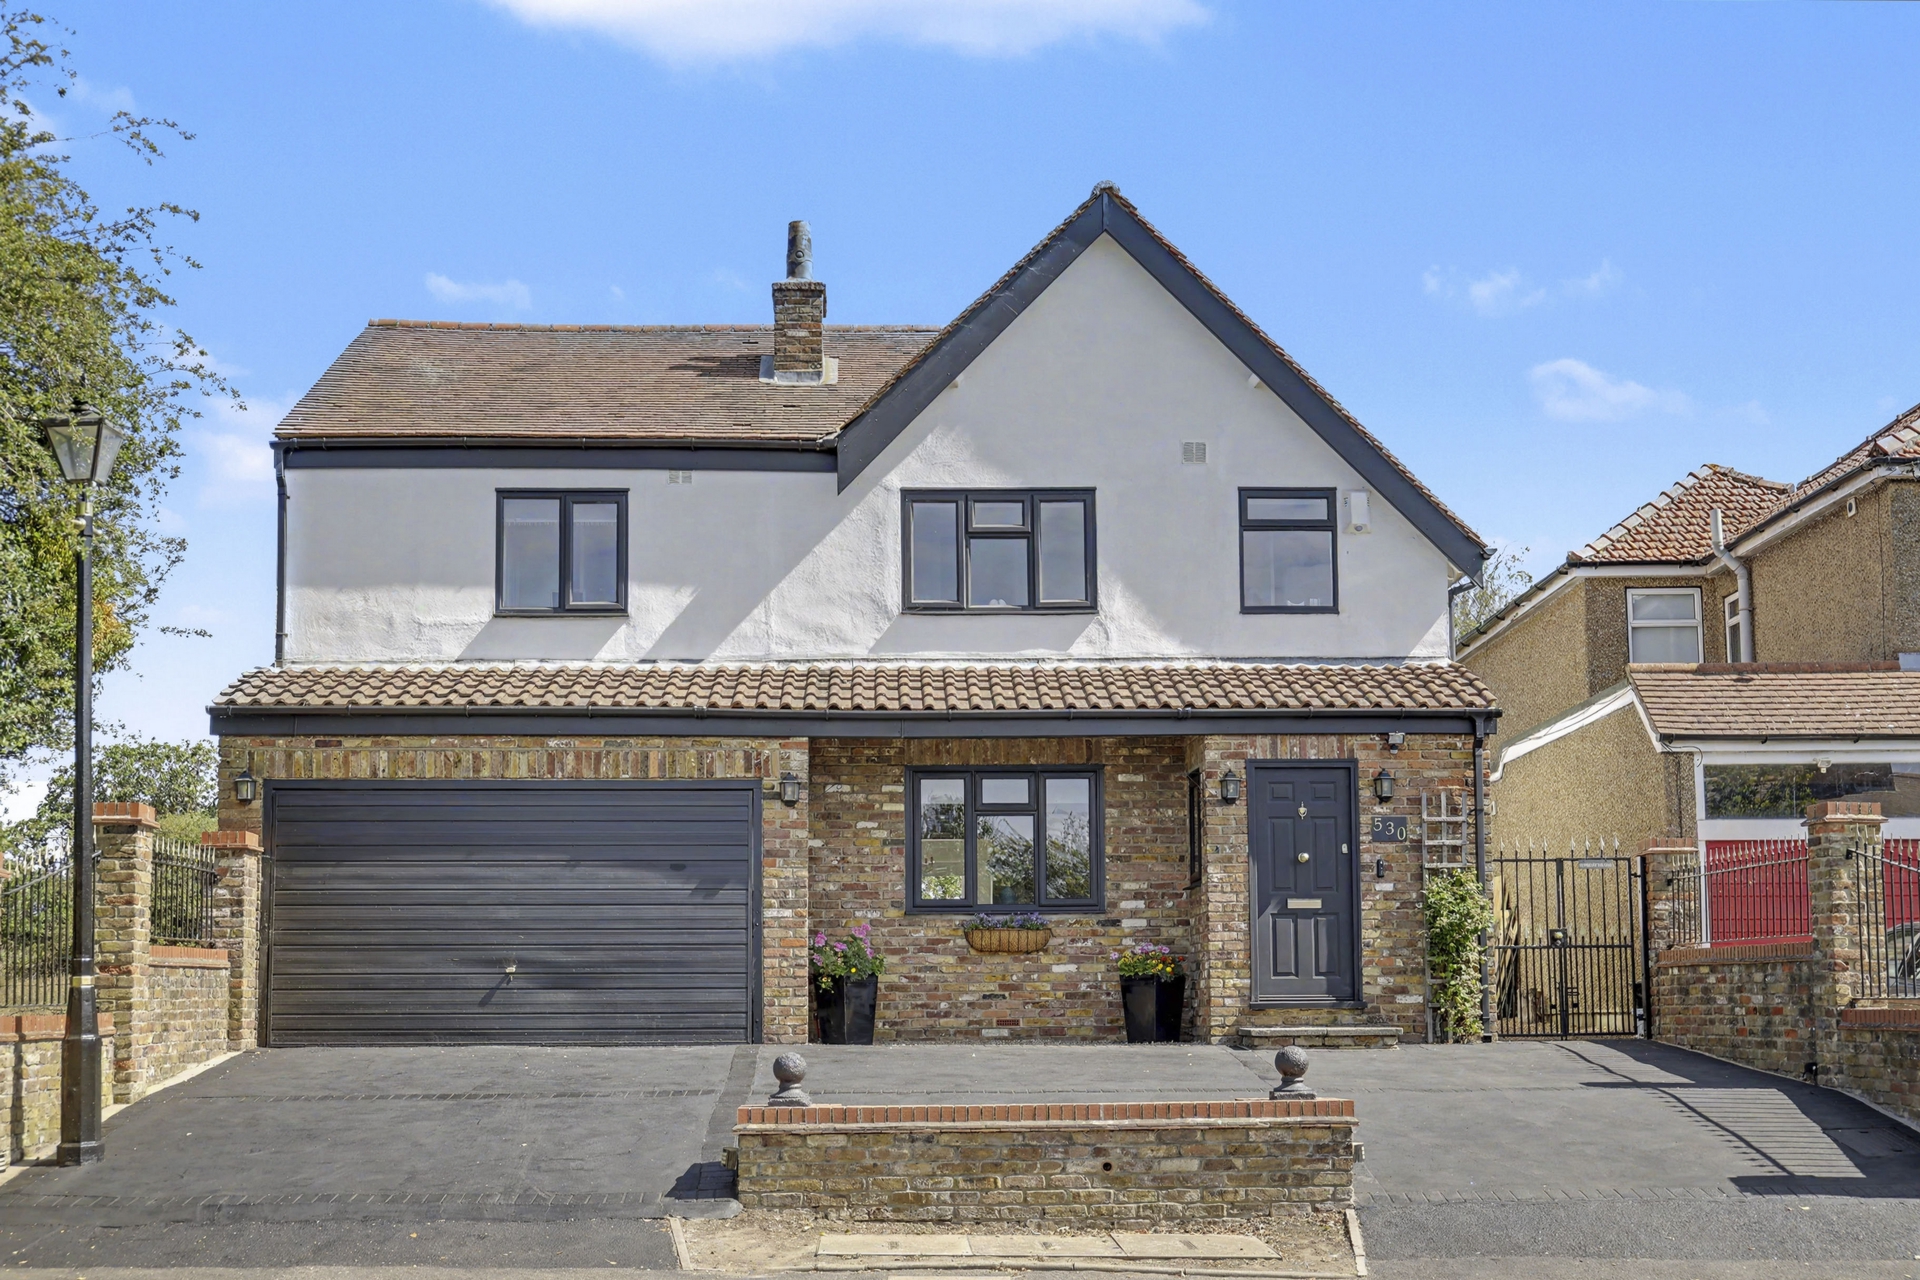
5 Bedrooms, 4 Receptions, 4 Bathrooms, Detached, Freehold
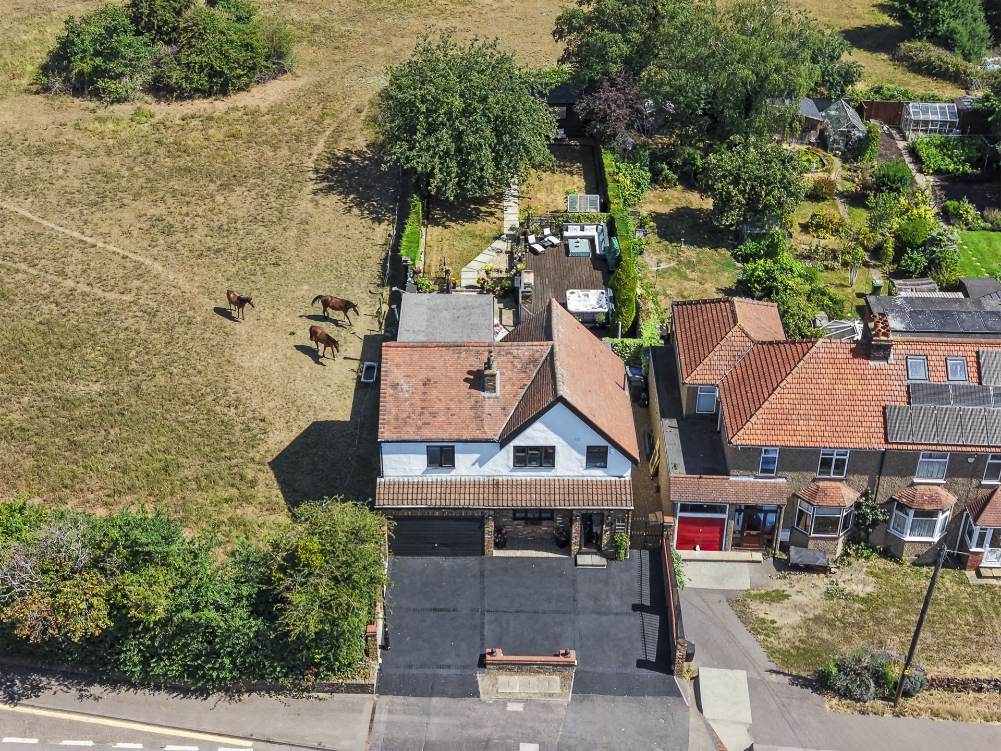
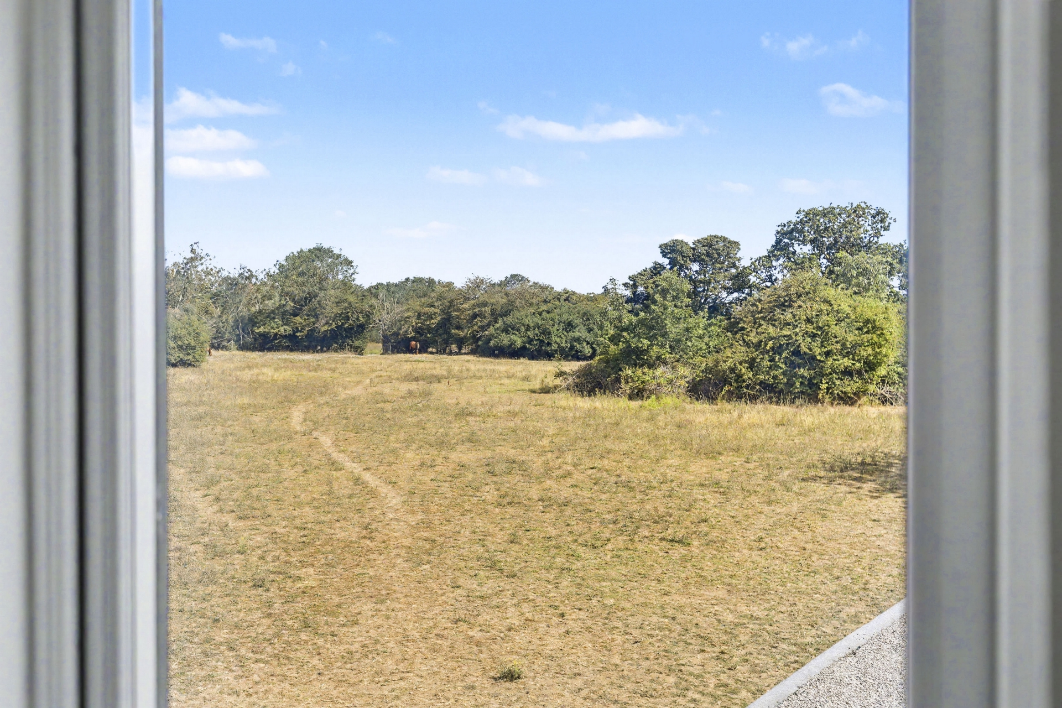
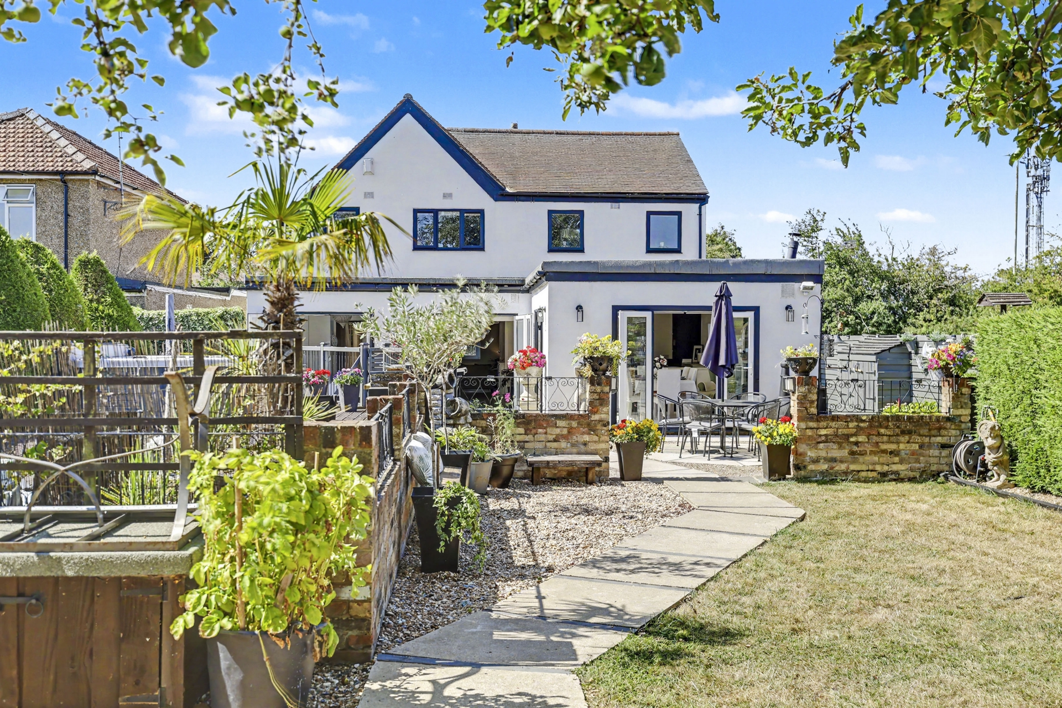
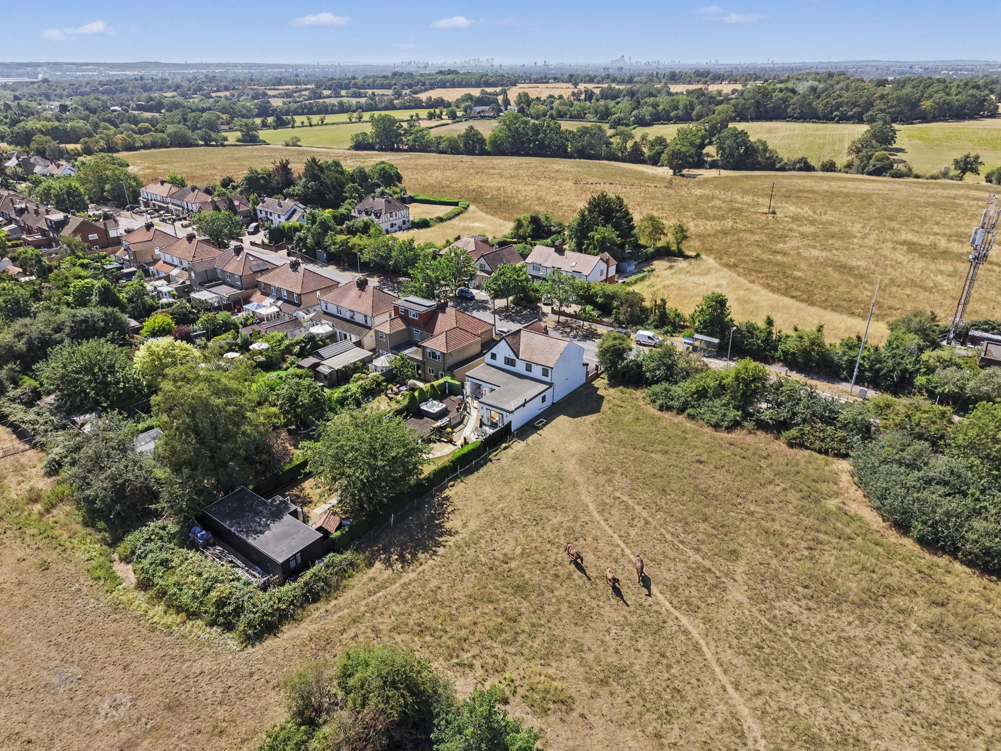
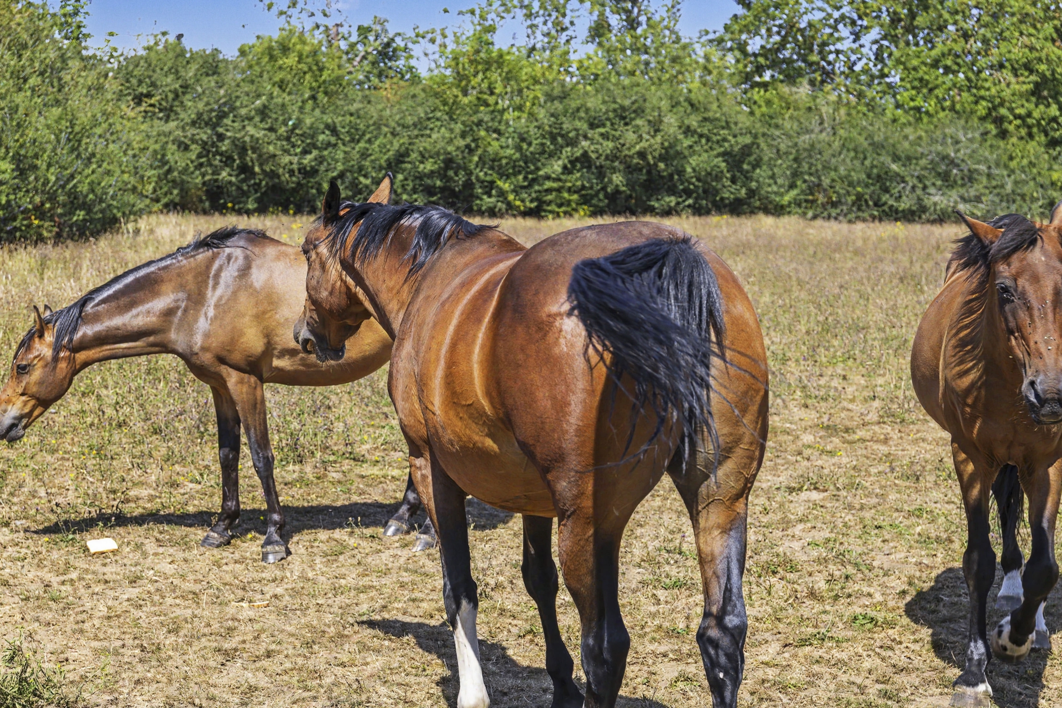
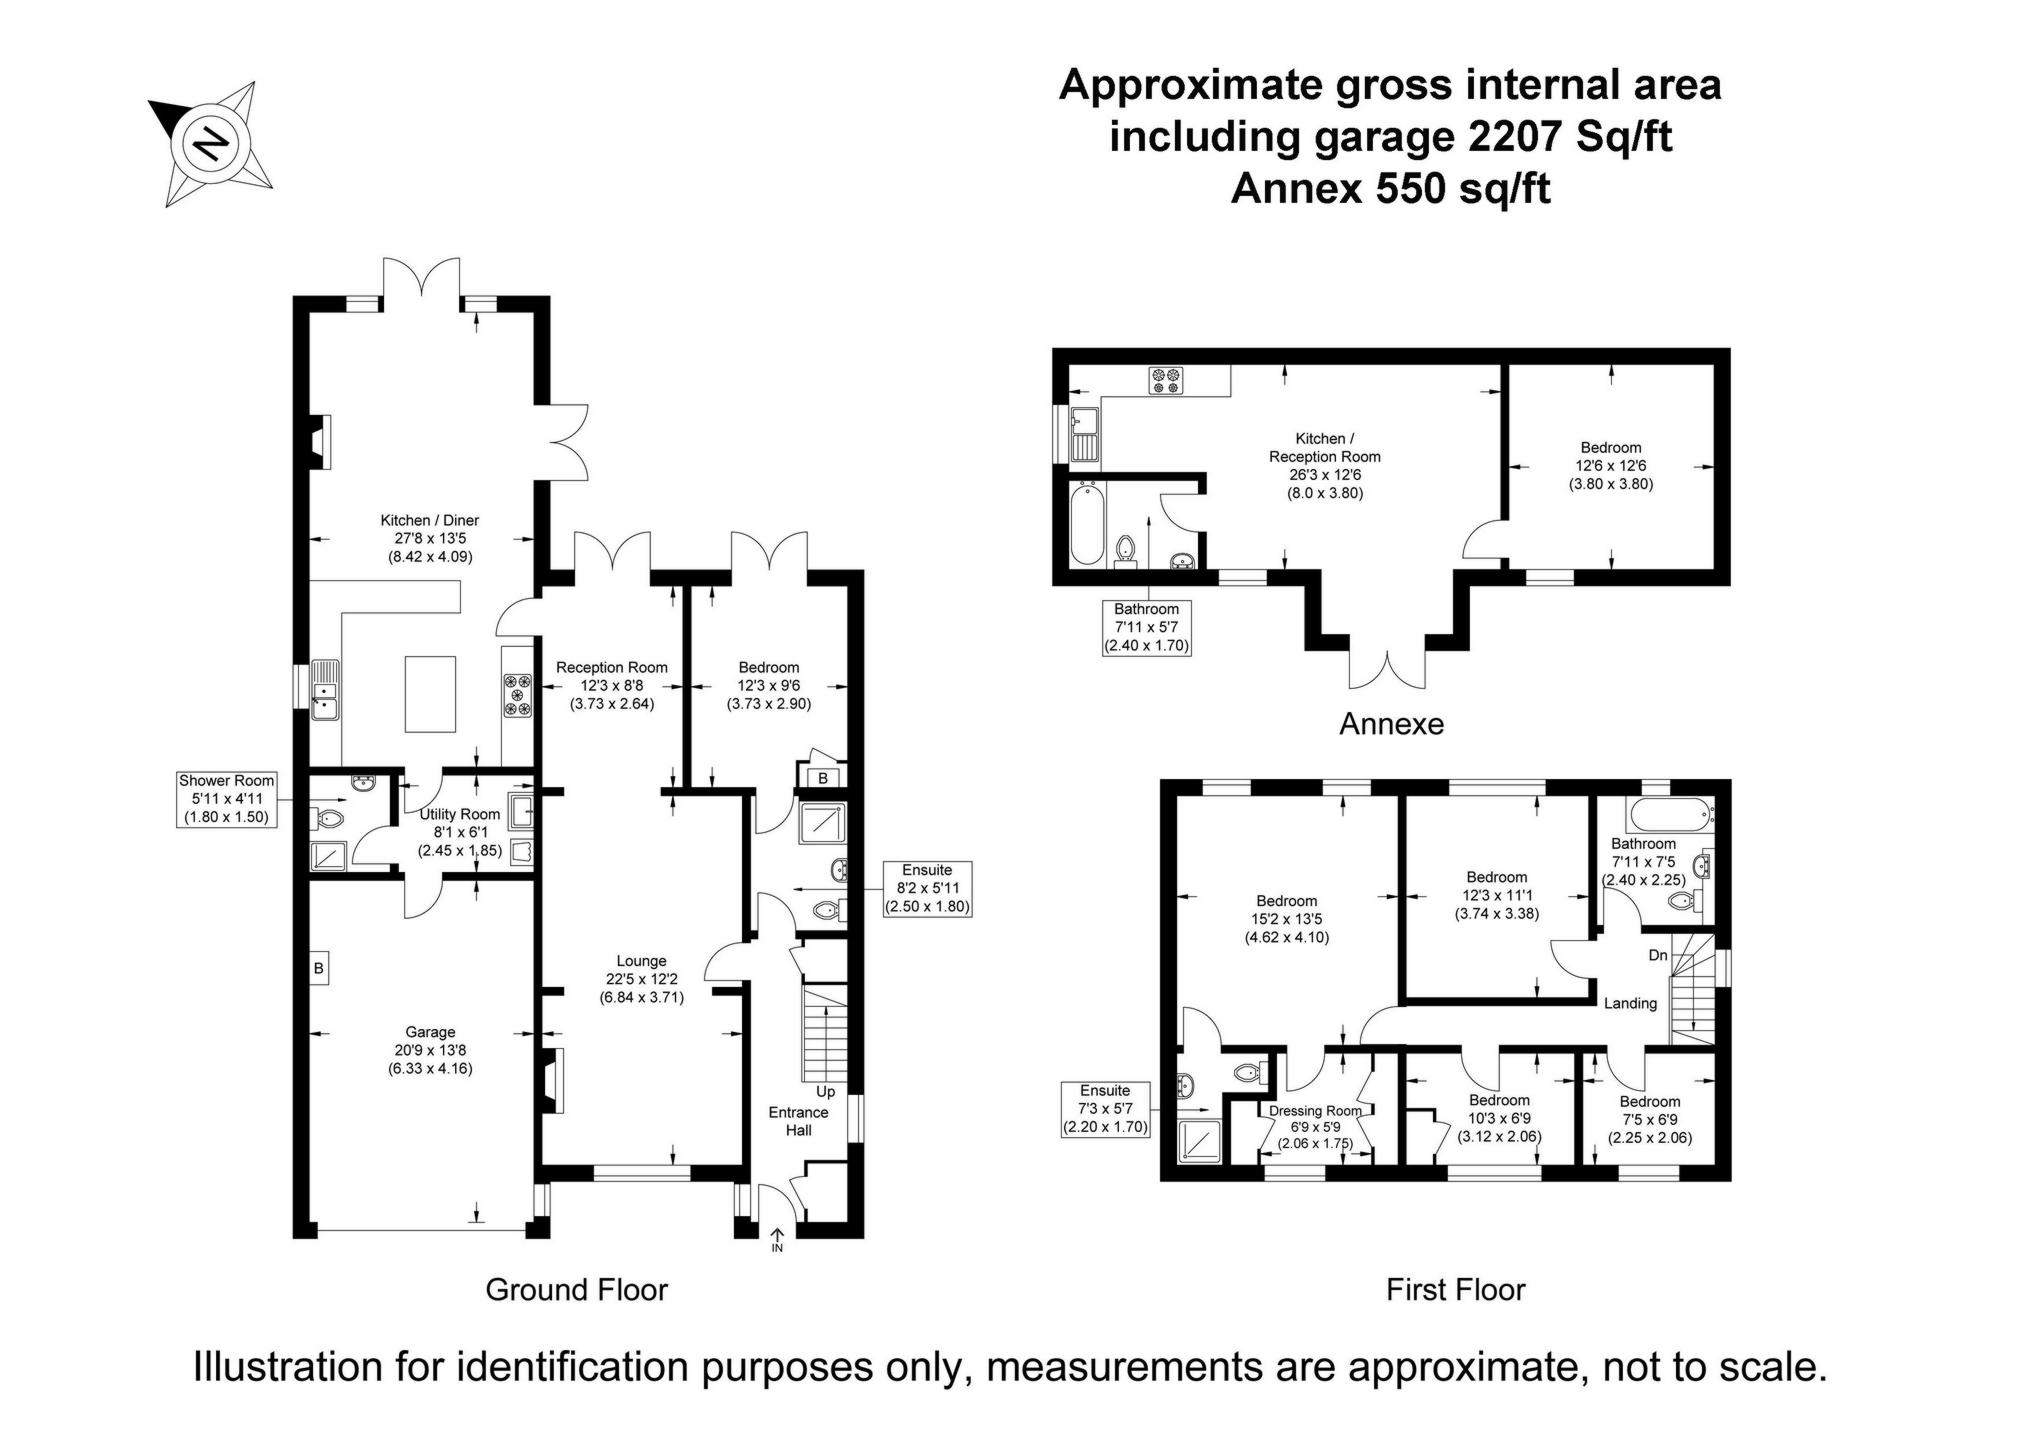
ROBERTO & CO are delighted to present this exceptional detached family home, occupying a generous plot on the sought-after Goffs Lane and enjoying pleasant views across open Green Belt countryside to the rear. Beautifully extended and finished to a high standard throughout, the property offers over 2,200sq ft of versatile accommodation, including a superb self-contained one-bedroom annex, making it ideal for multi-generational living, visiting guests or those seeking independent work-from-home space.
GROUND FLOOR
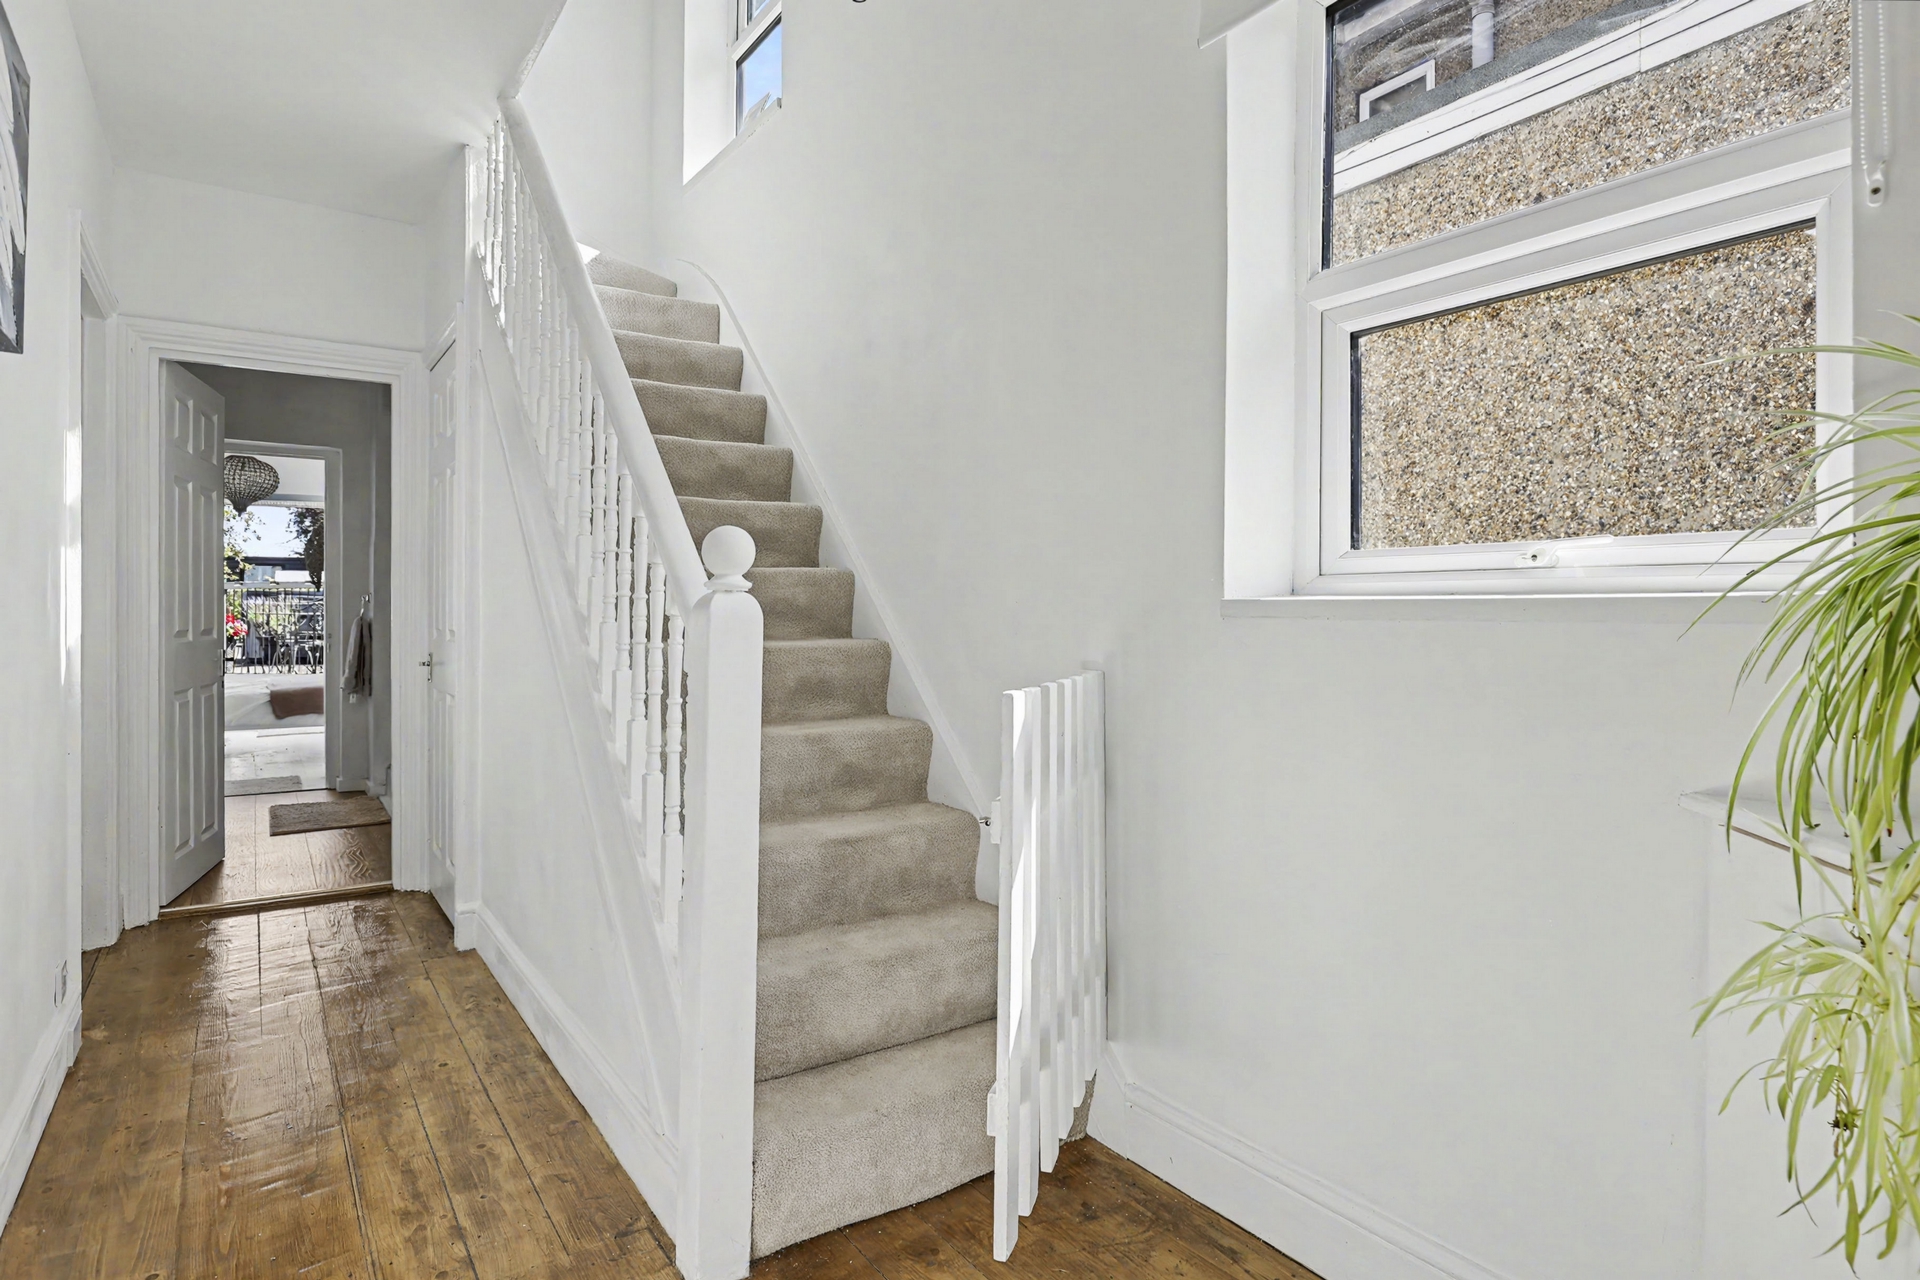
A spacious entrance hallway creates an impressive first impression and provides access to the principal living accommodation.
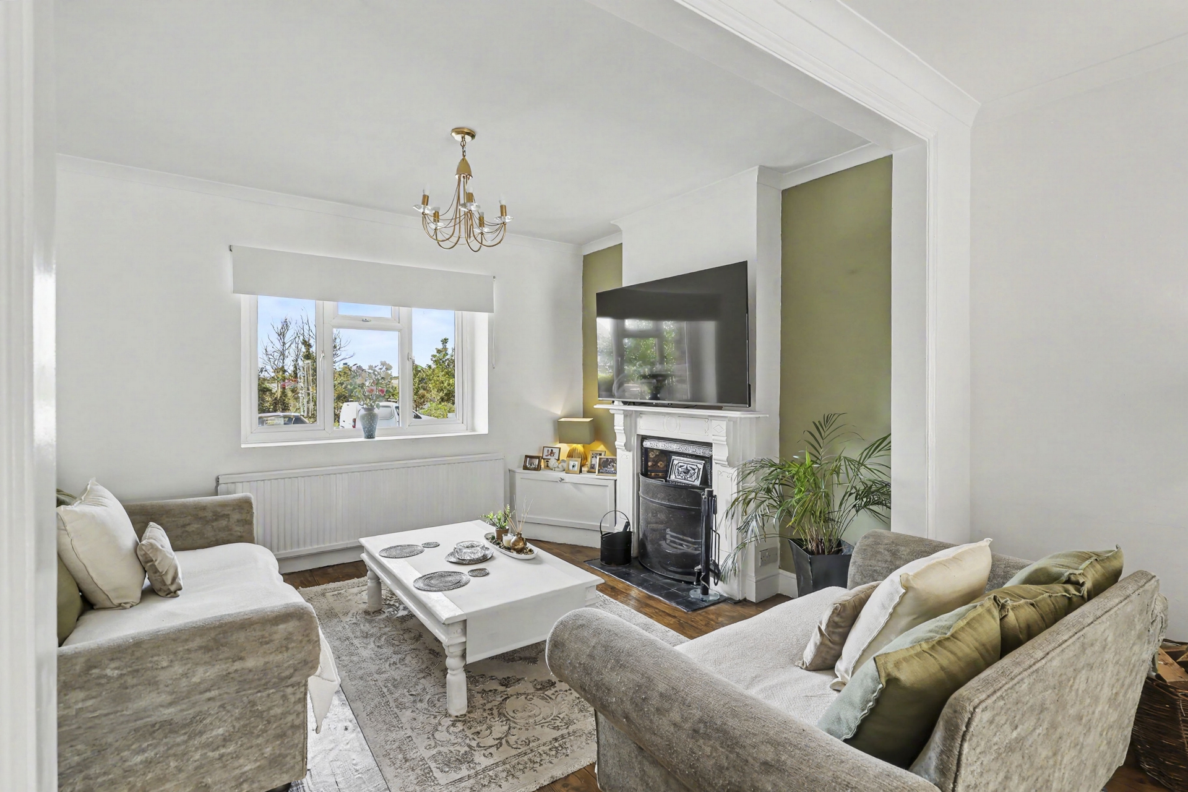
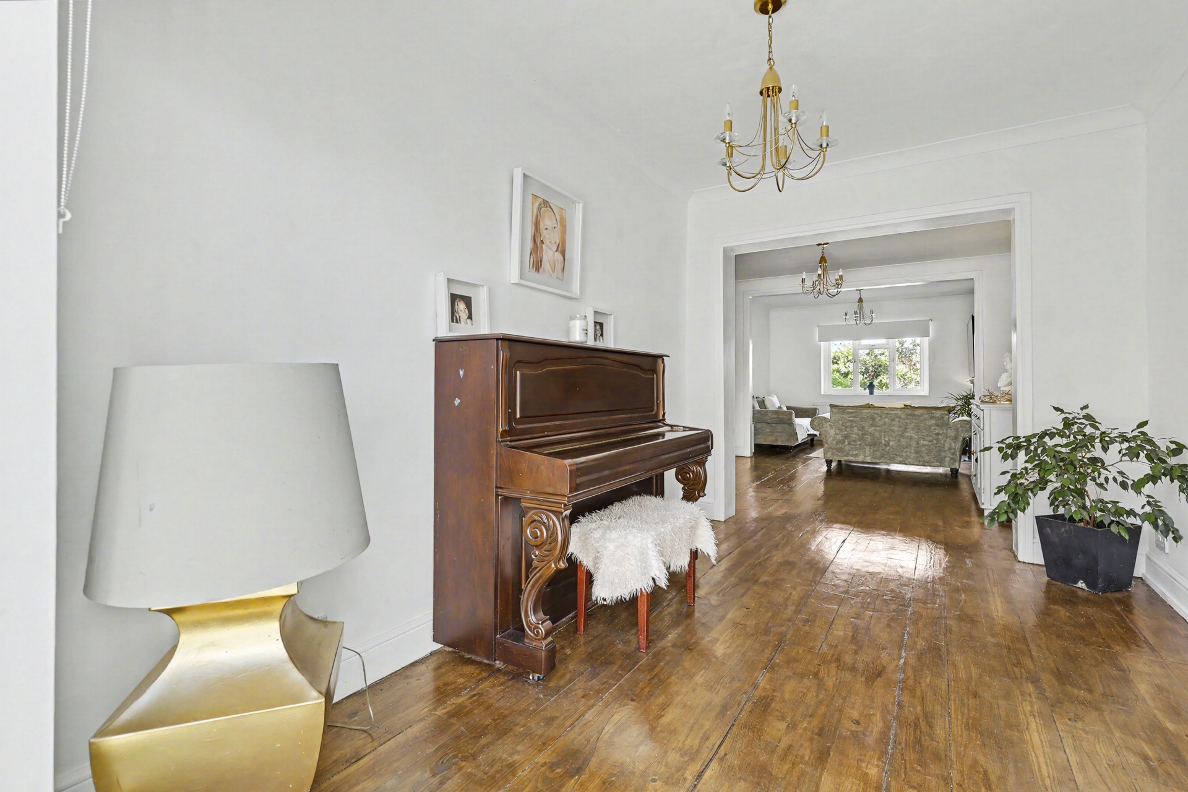
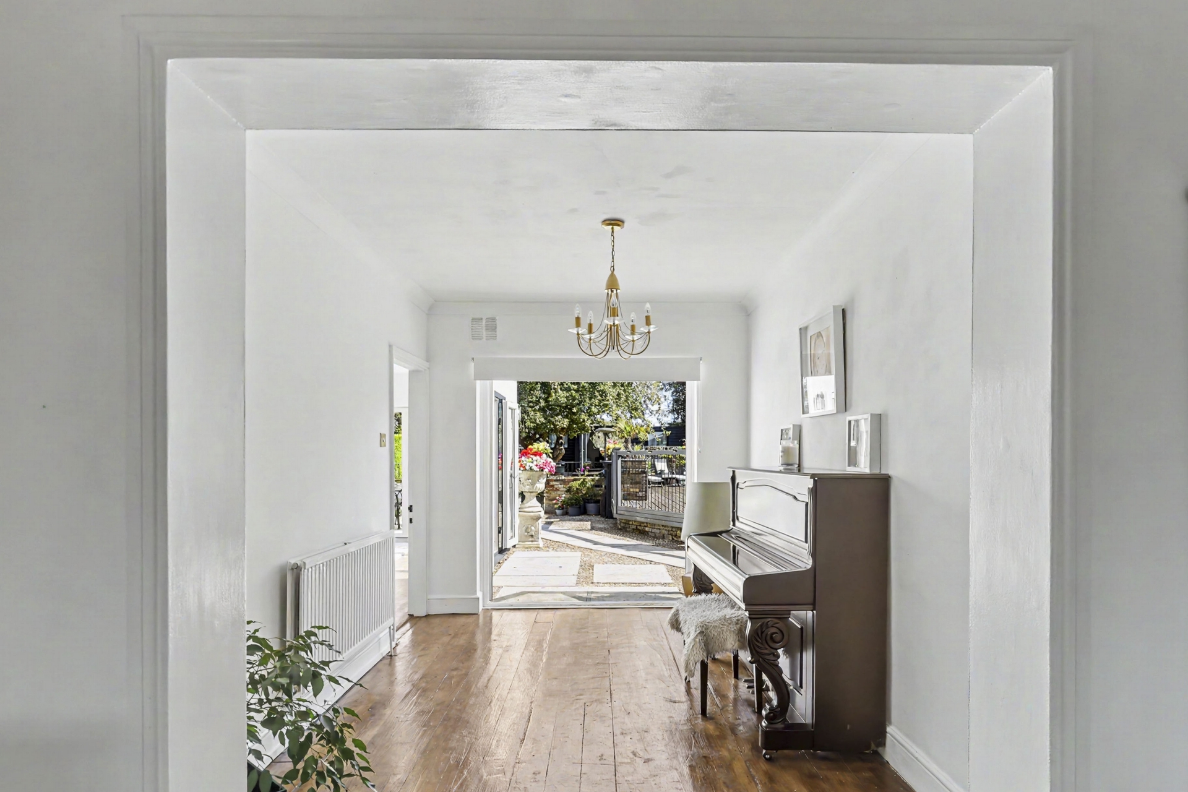
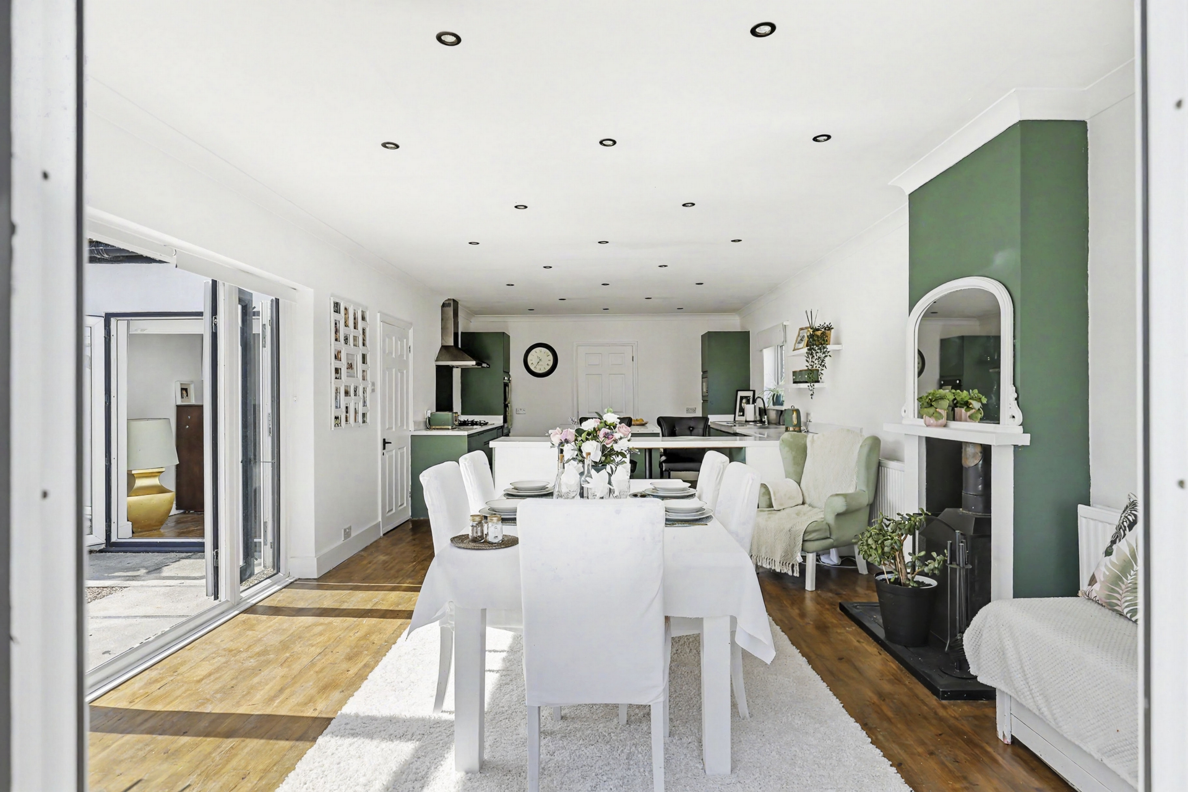
Stretching from the front of the property to the rear is an outstanding open-plan living space, created by seamlessly combining three reception rooms into one impressive area. This expansive and versatile room offers clearly defined spaces for relaxing, entertaining and family living, with a large front-facing window and glazed French doors overlooking the rear garden, allowing natural light to flow throughout.
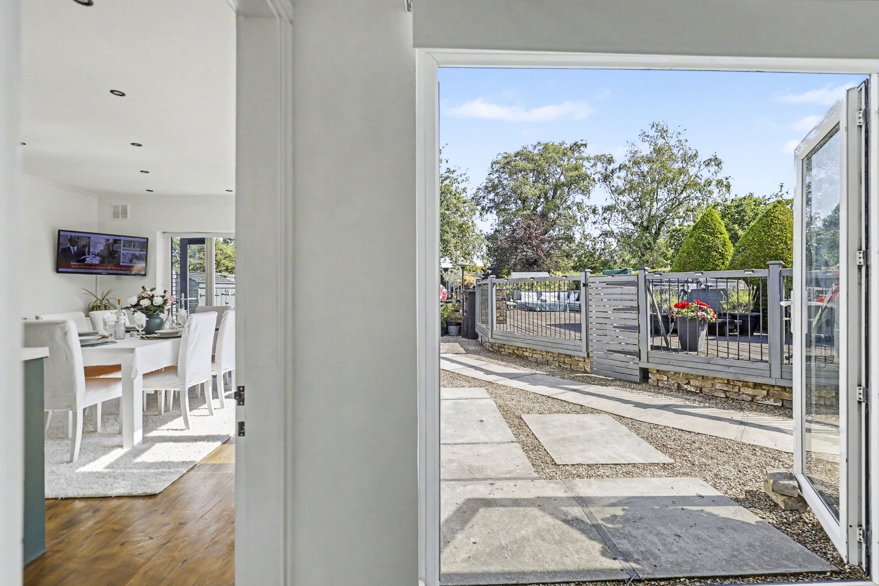
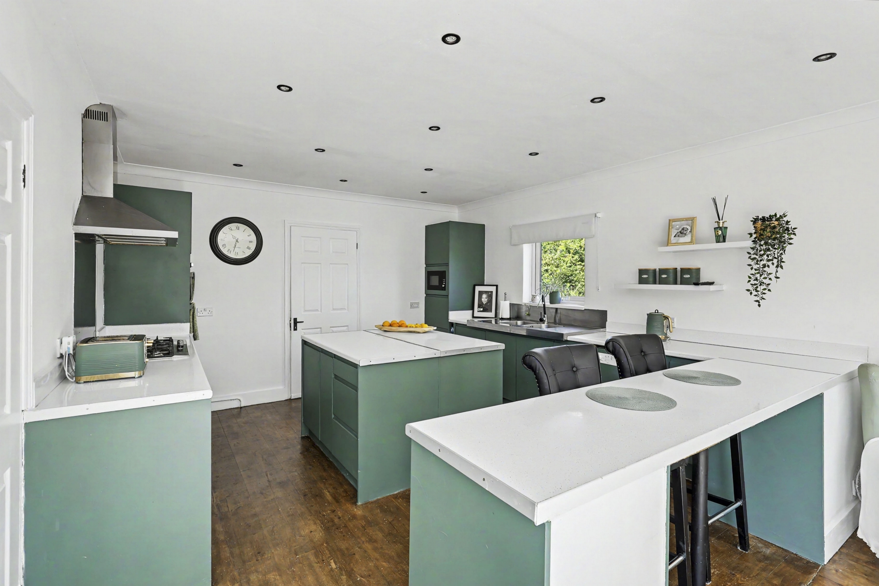
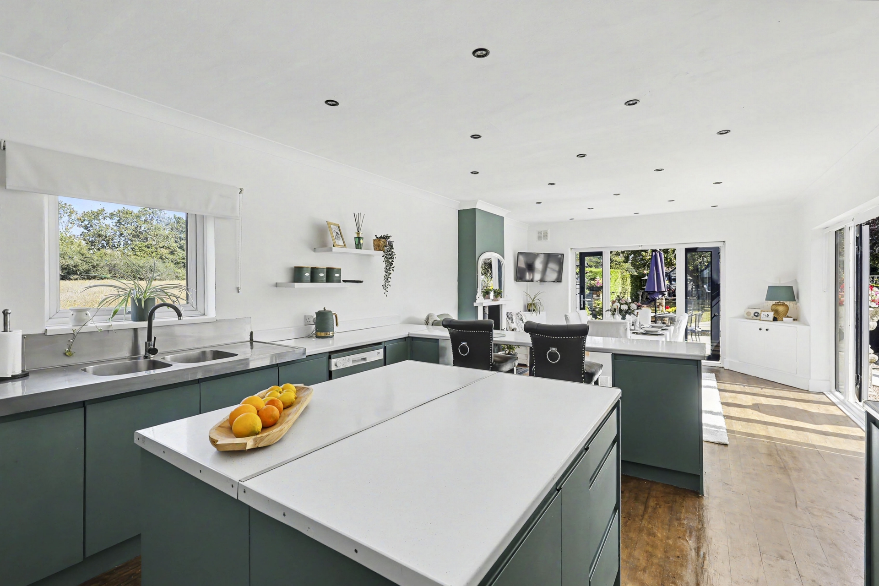
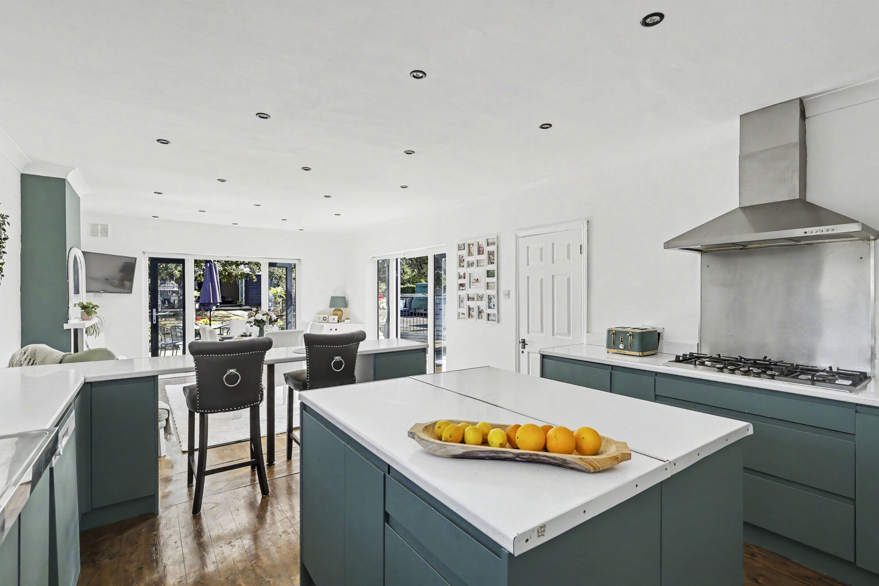
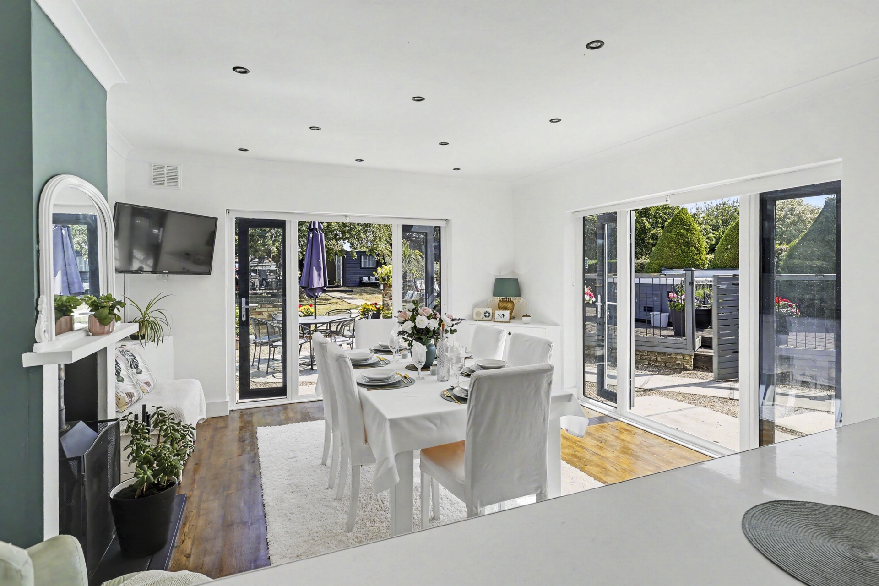
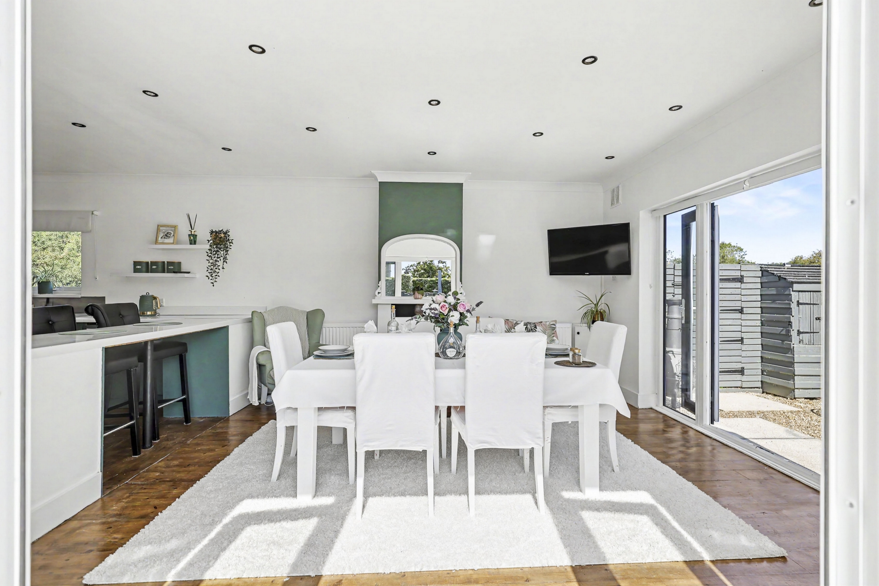
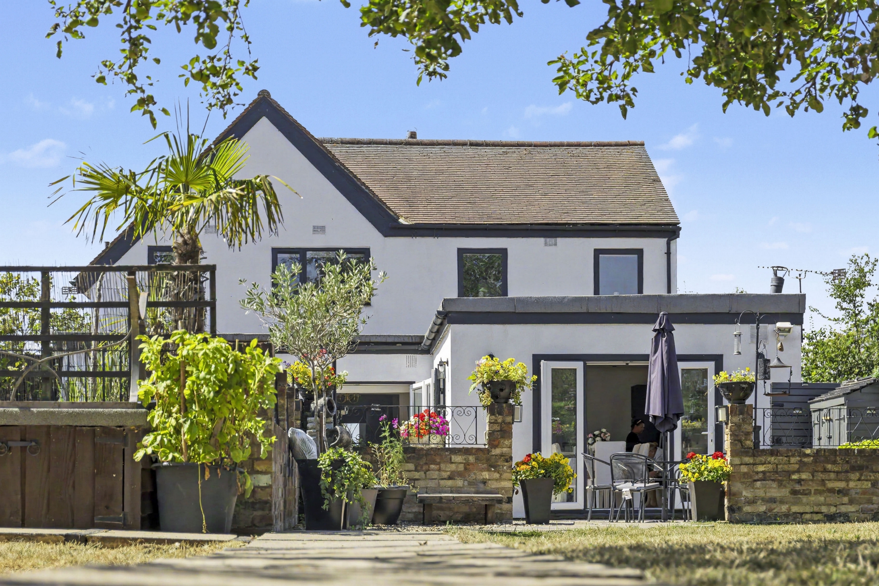
To the rear of the property, the open-plan kitchen and dining room forms the heart of the home. The contemporary kitchen is fitted with sleek handleless cabinetry, integrated appliances, a central island and a separate breakfast bar, while the generous dining area enjoys dual-aspect French doors with full-height glazed side panels, creating a wonderfully bright space with direct access to the garden.
Leading from the kitchen is a practical utility room, providing access to a ground floor shower room and the larger-than-average integral garage.
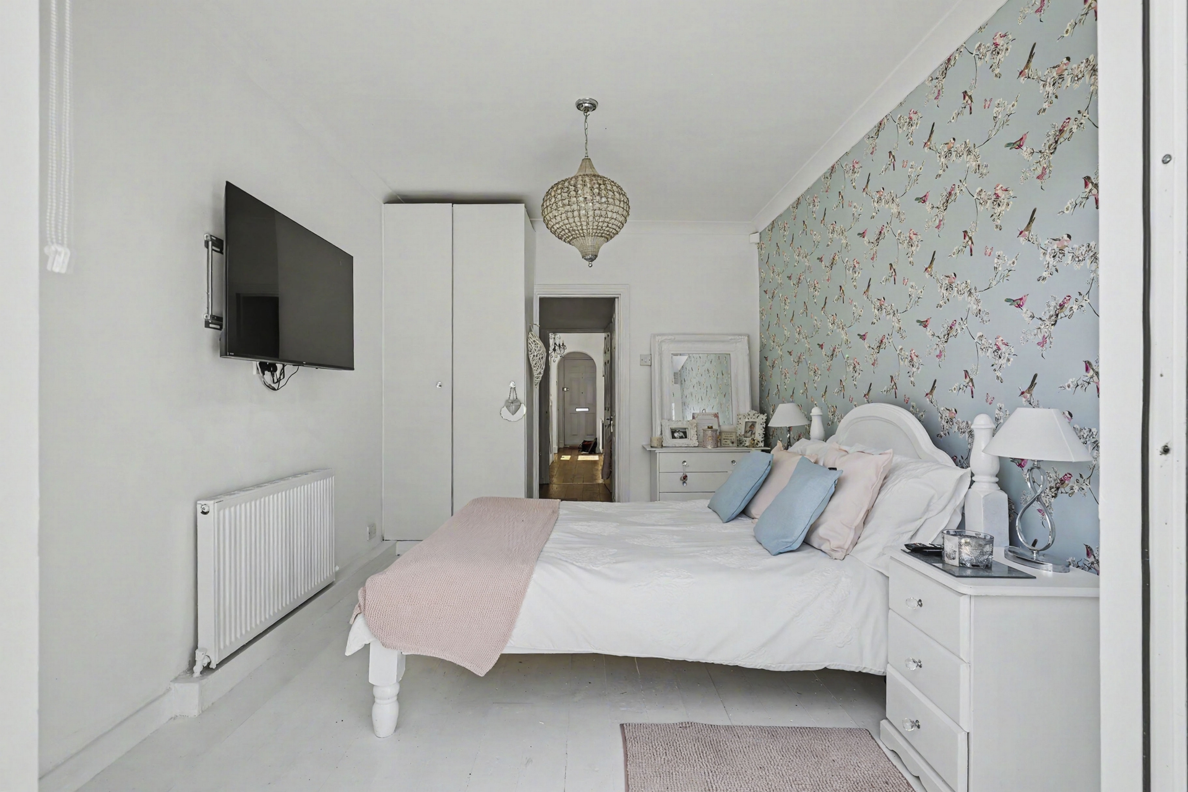
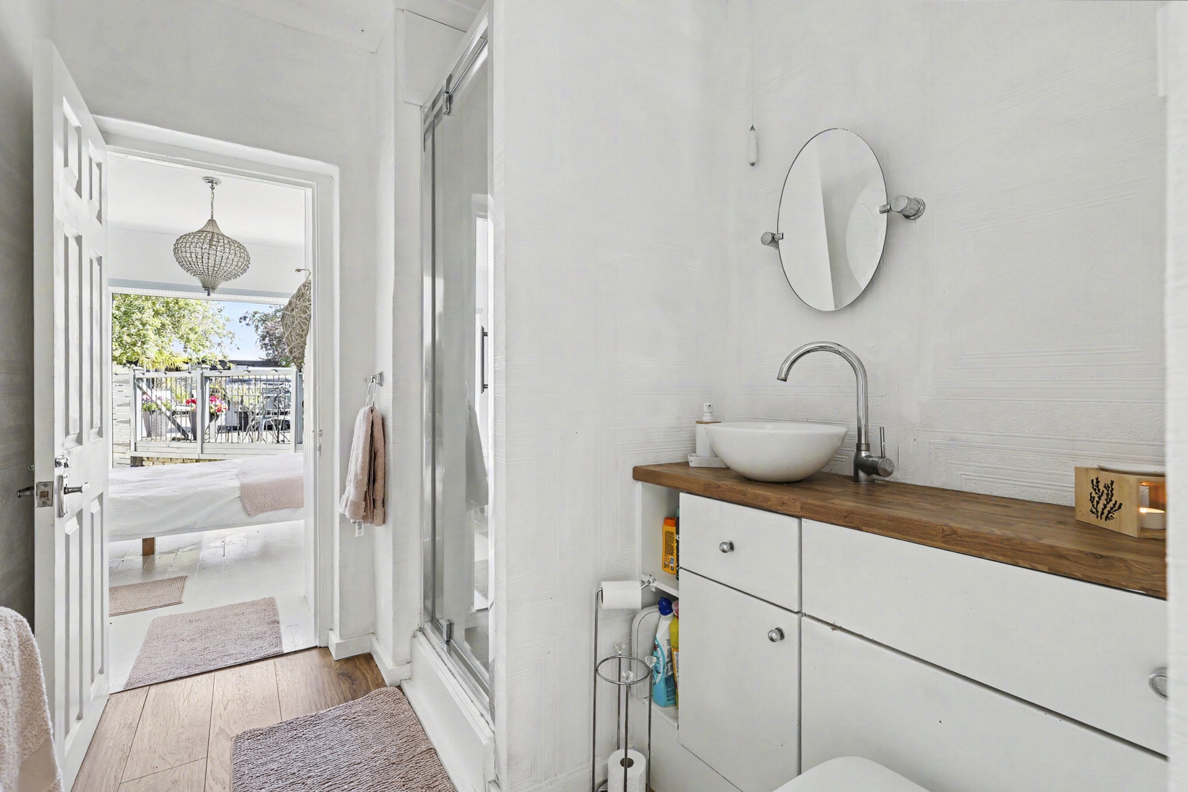
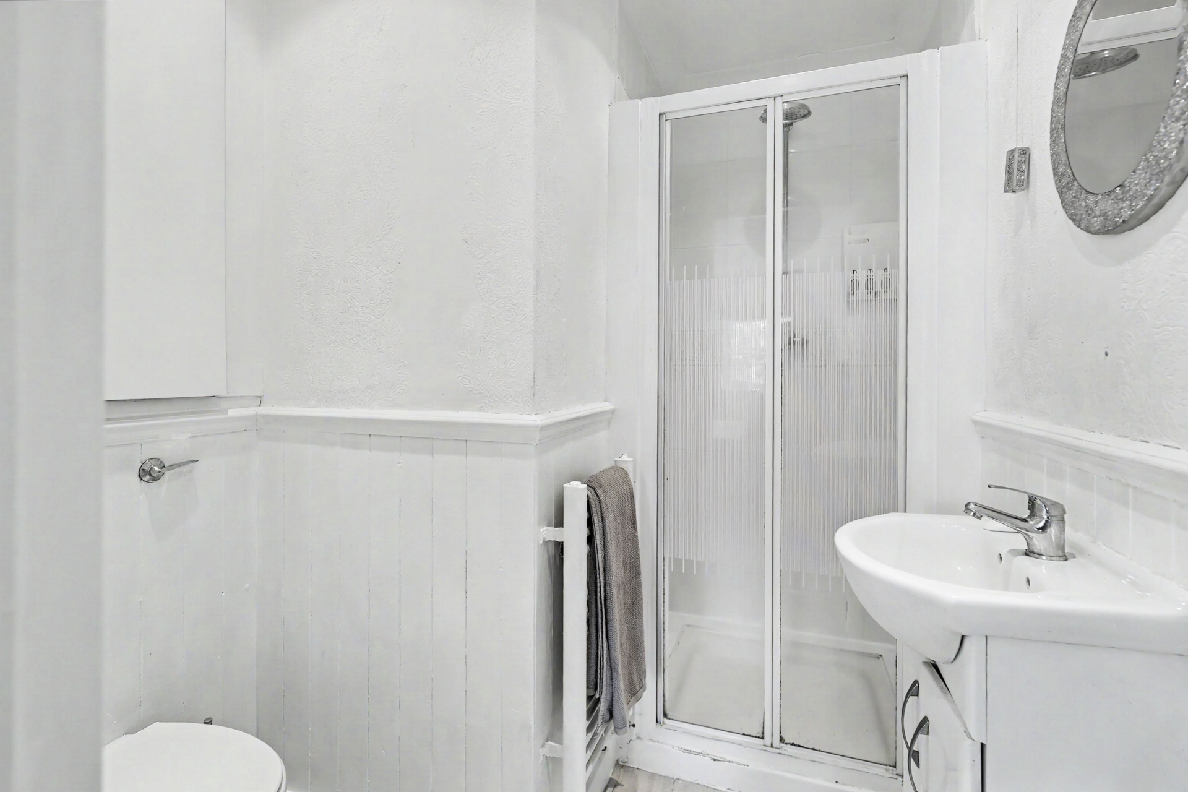
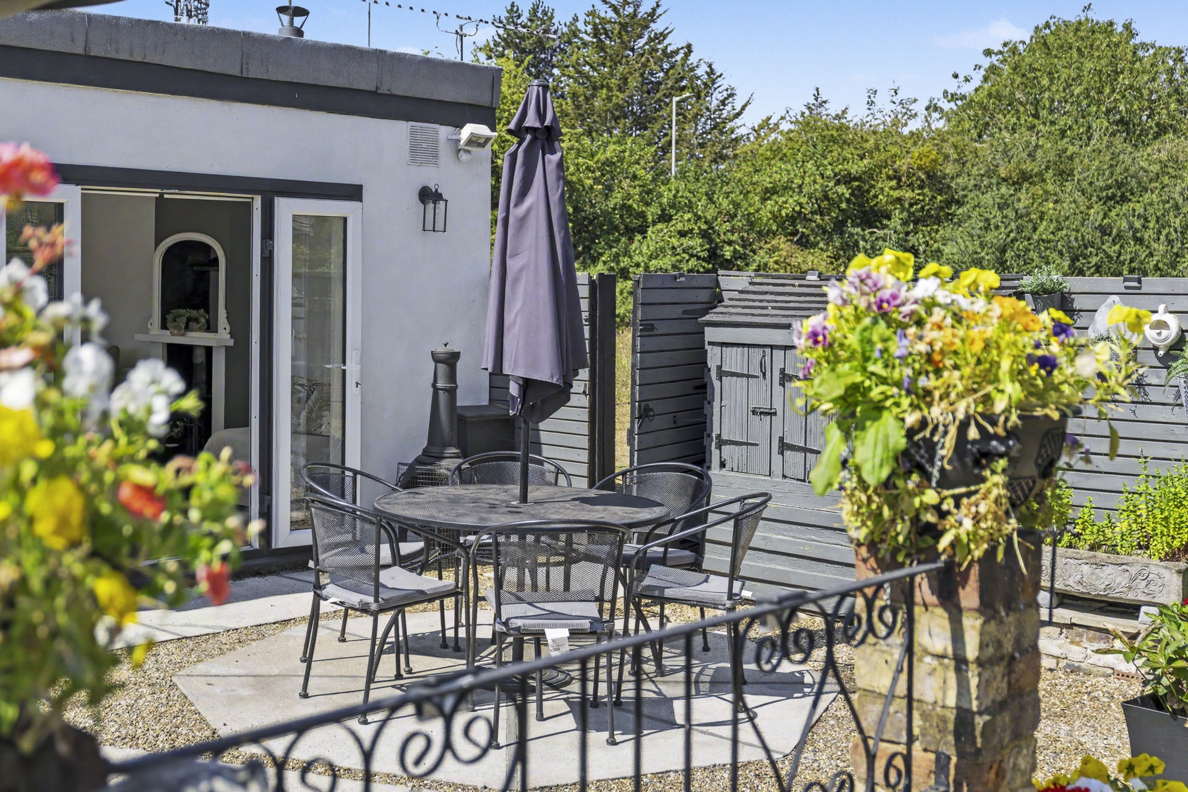
Completing the ground floor is a generous guest bedroom overlooking the rear garden, complete with its own en-suite shower room and French doors opening directly onto the patio, making it equally suited to visiting family, older relatives or independent teenagers.
FIRST FLOOR
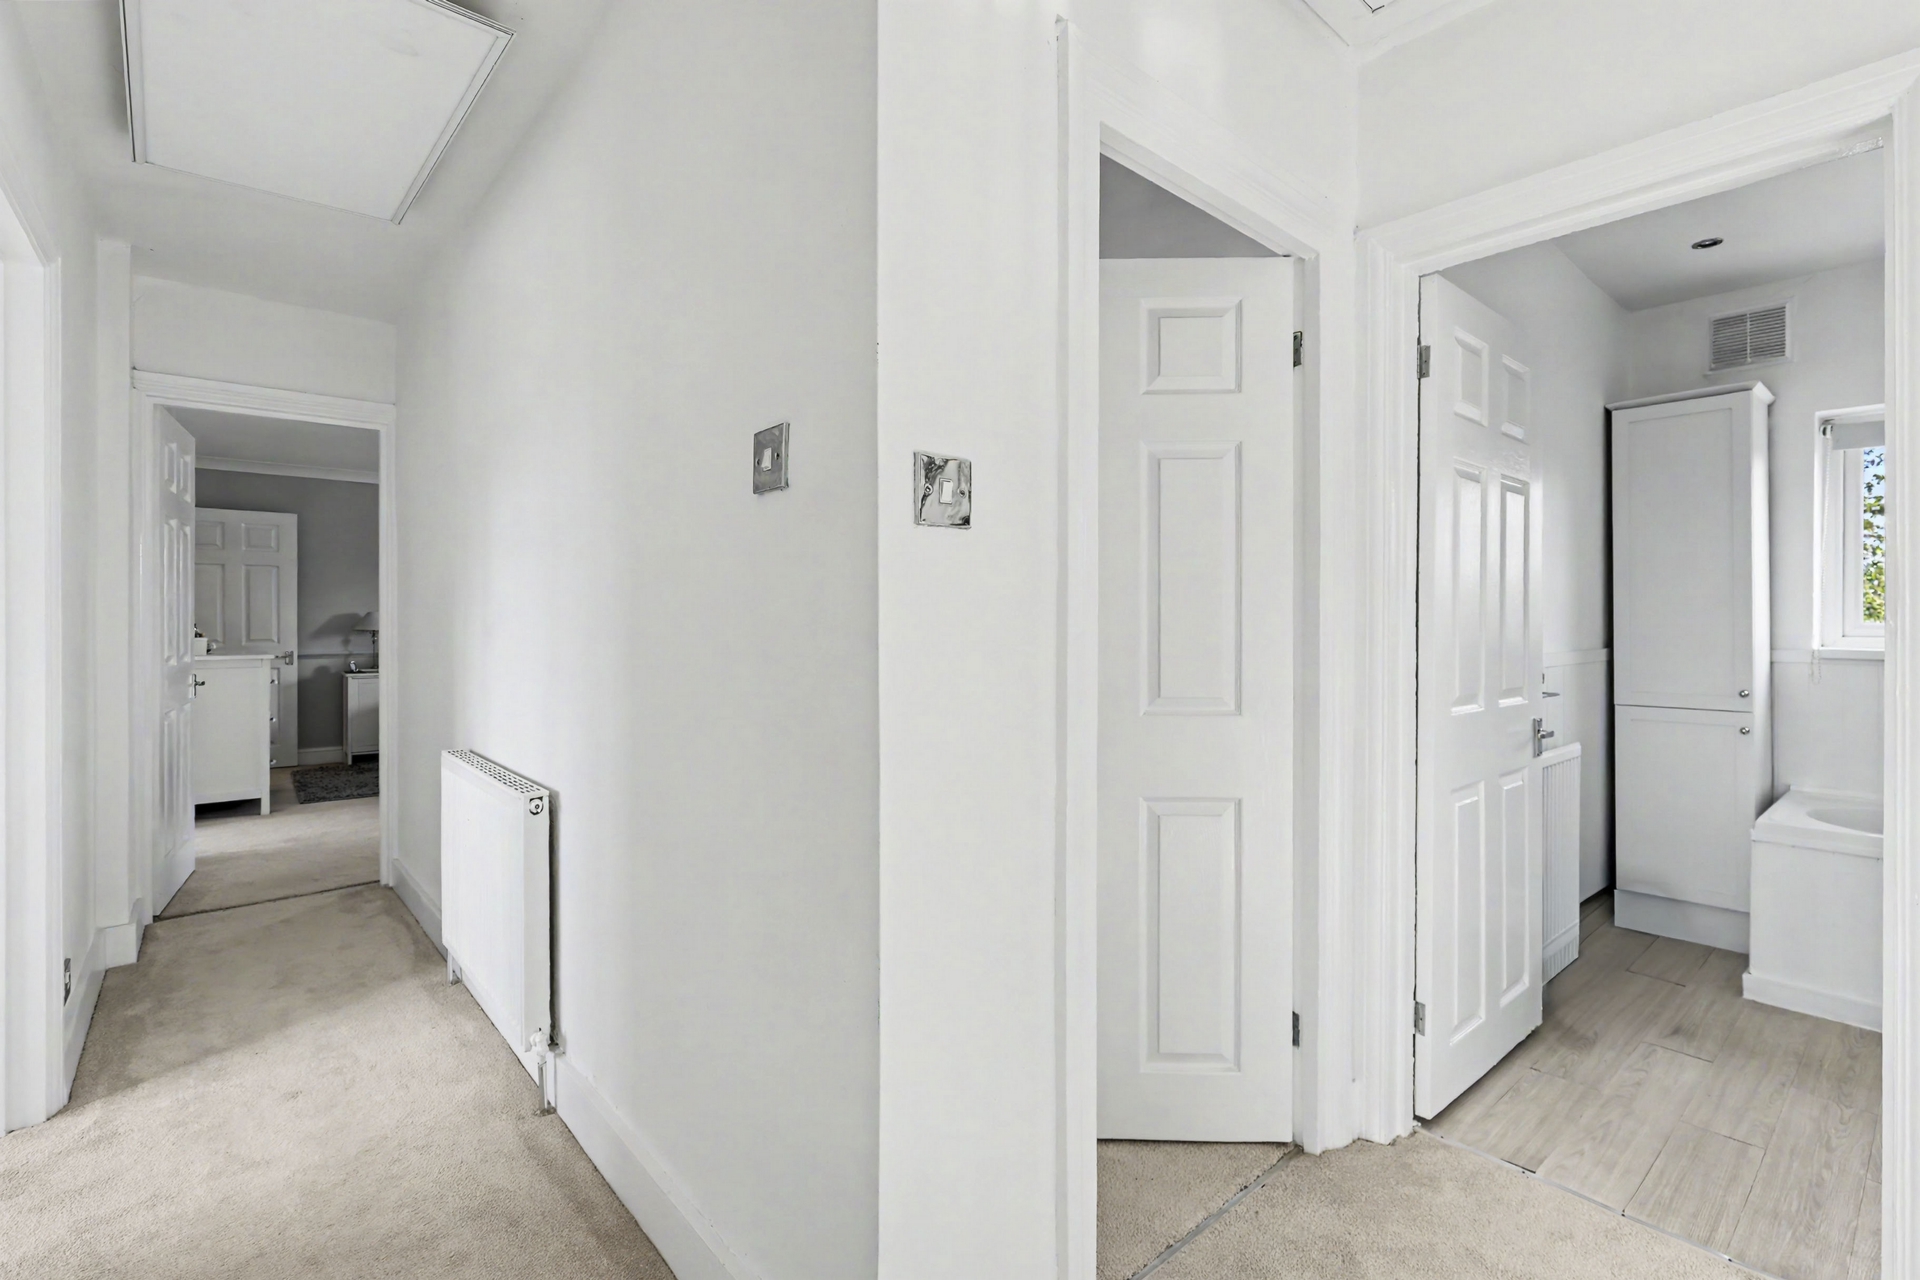
The spacious first-floor landing leads to four further bedrooms.
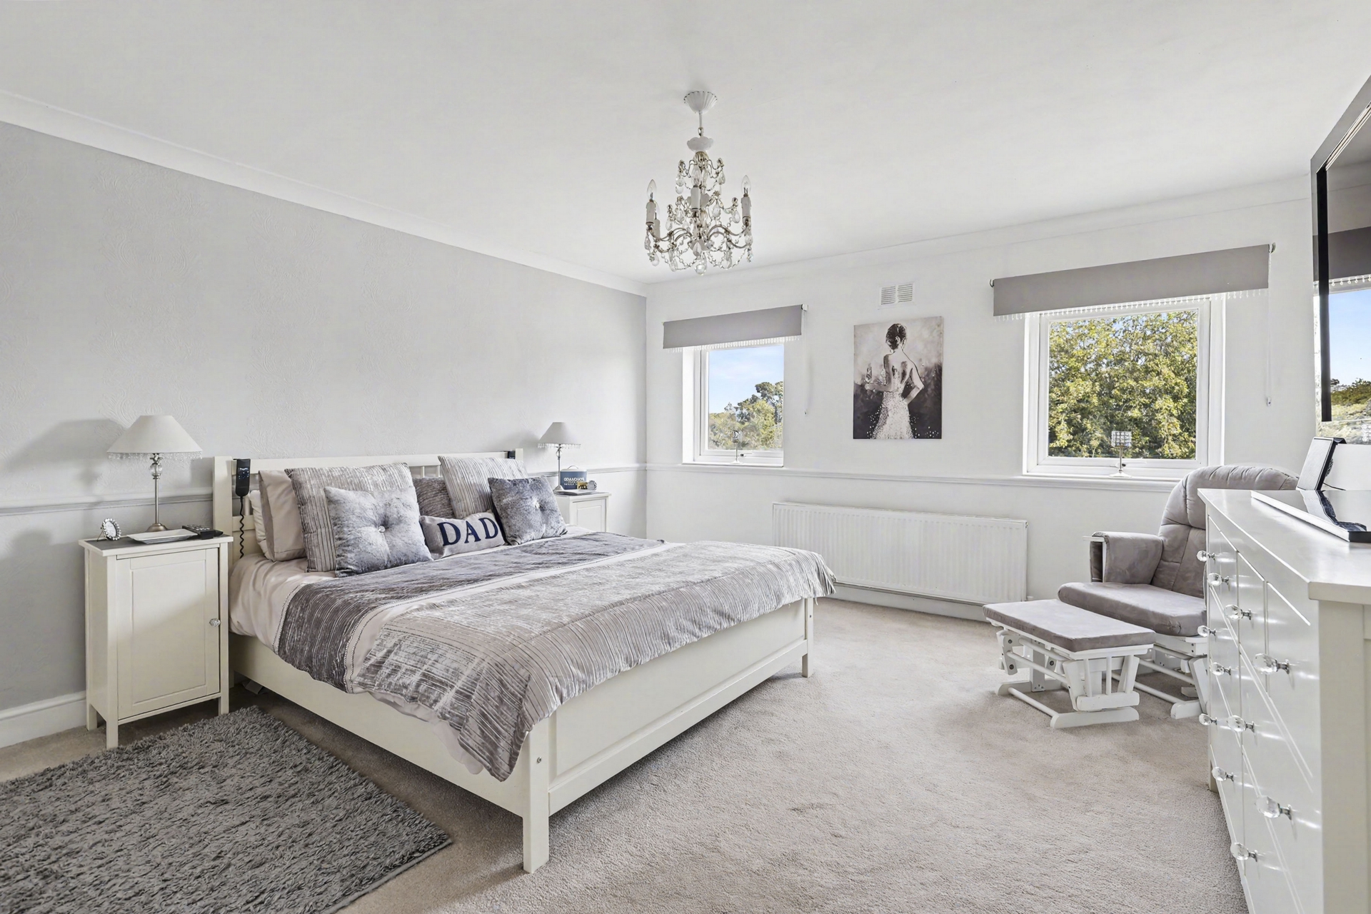
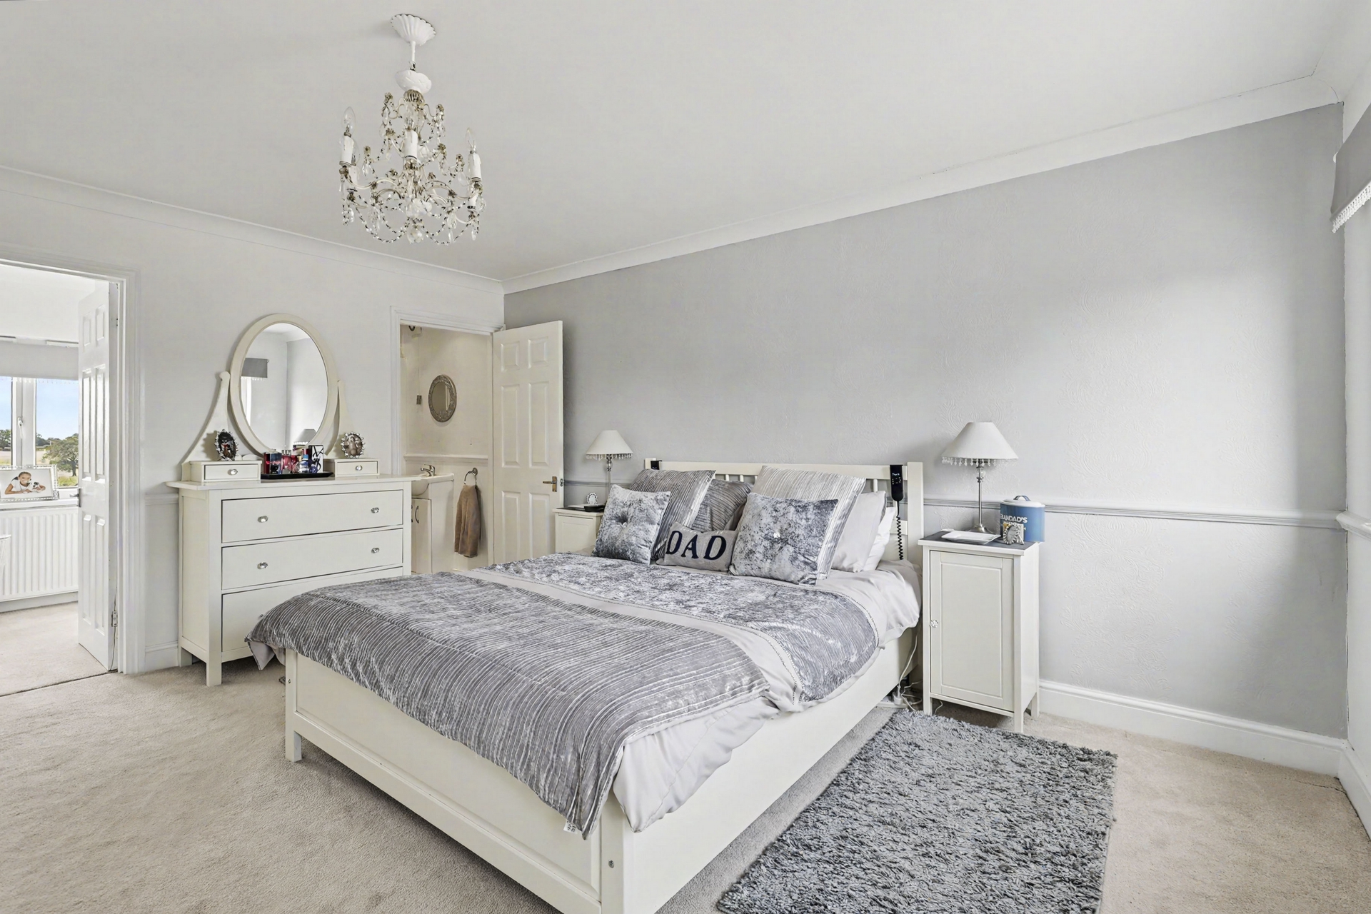
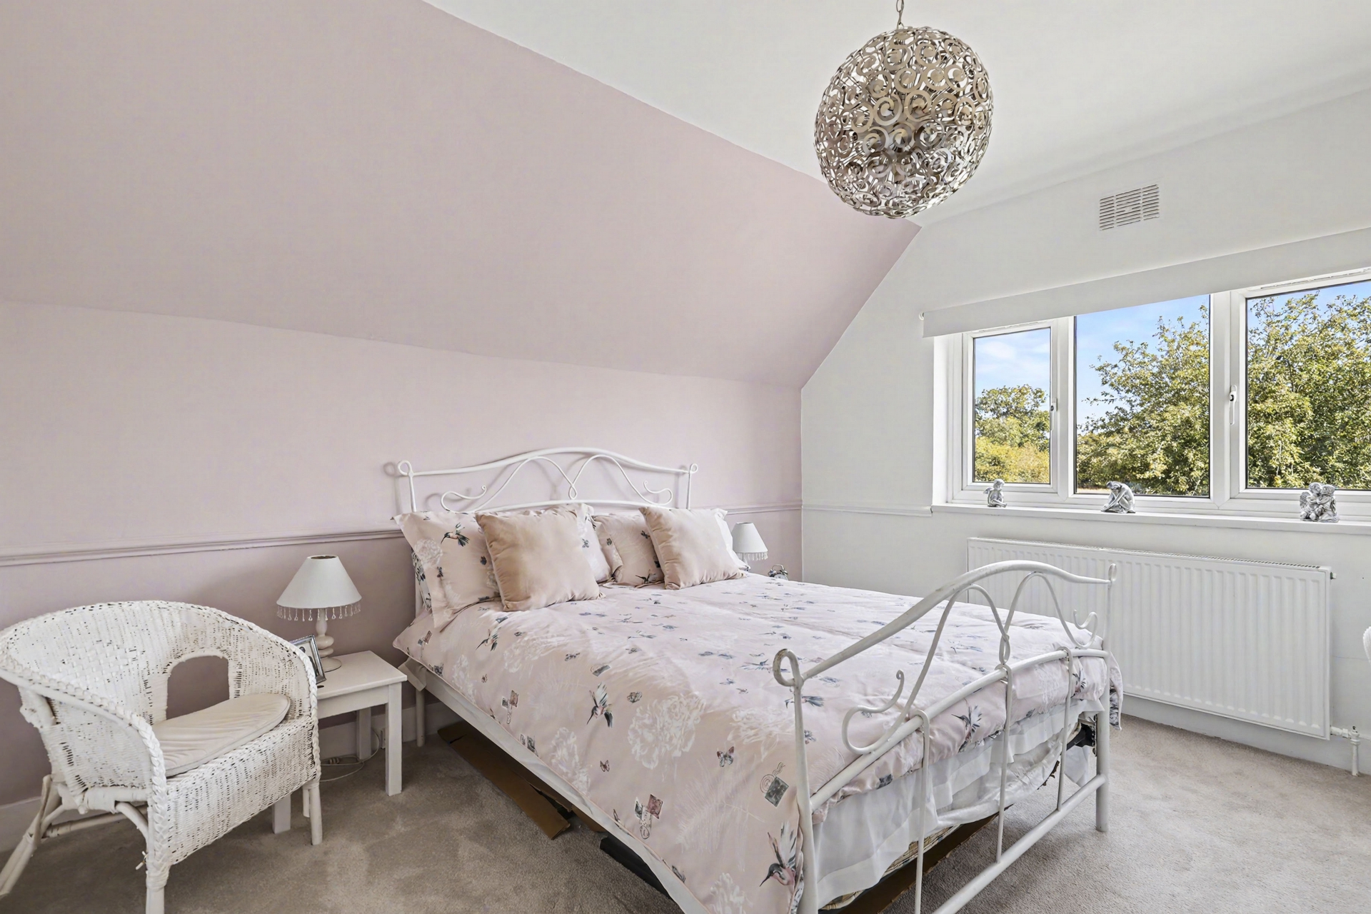
The impressive principal suite enjoys attractive views across the rear garden and neighbouring Green Belt countryside through two rear-facing windows, while also benefiting from a dedicated dressing room and contemporary en-suite shower room.
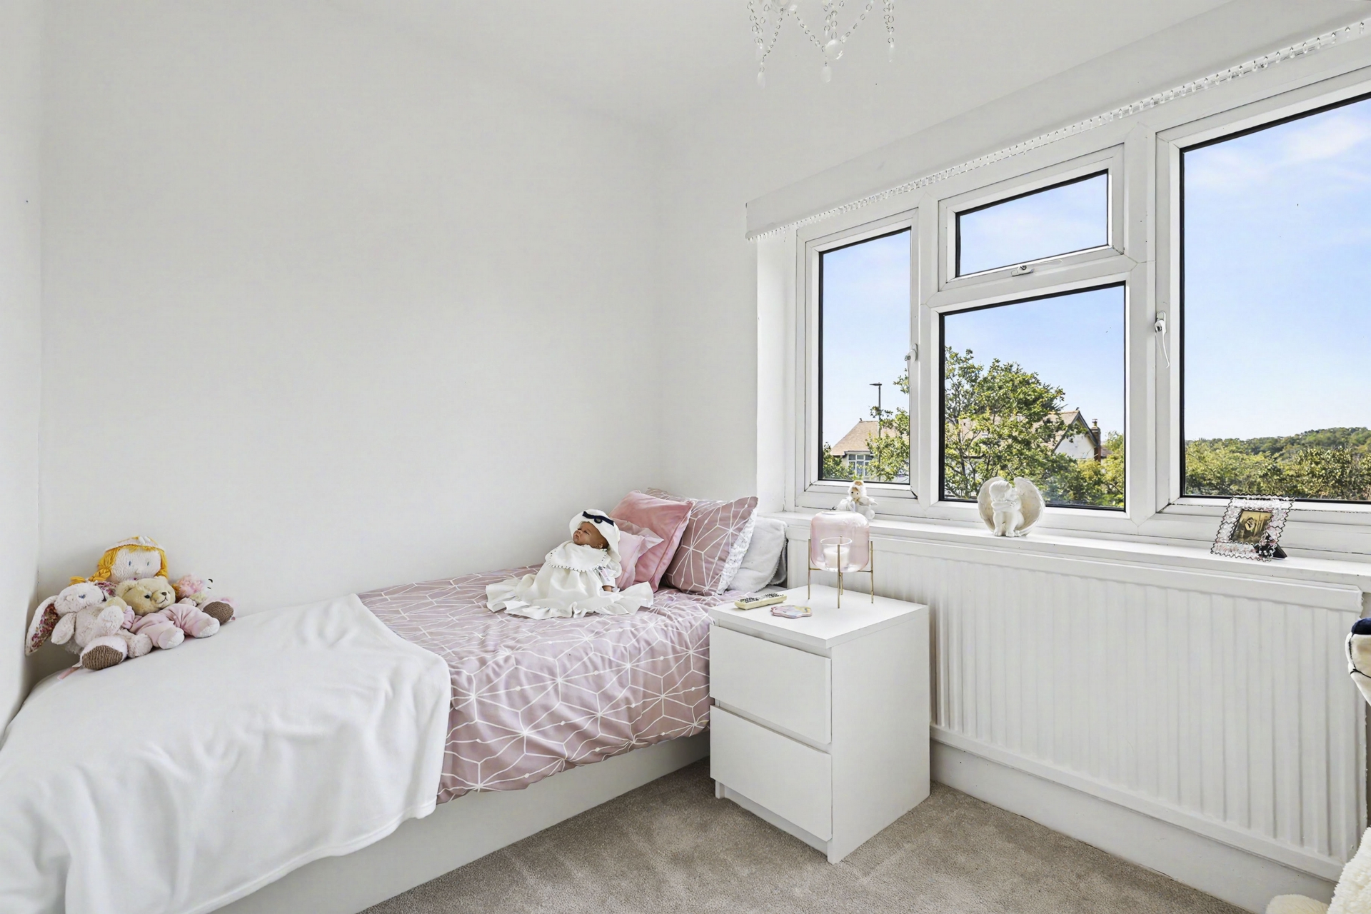
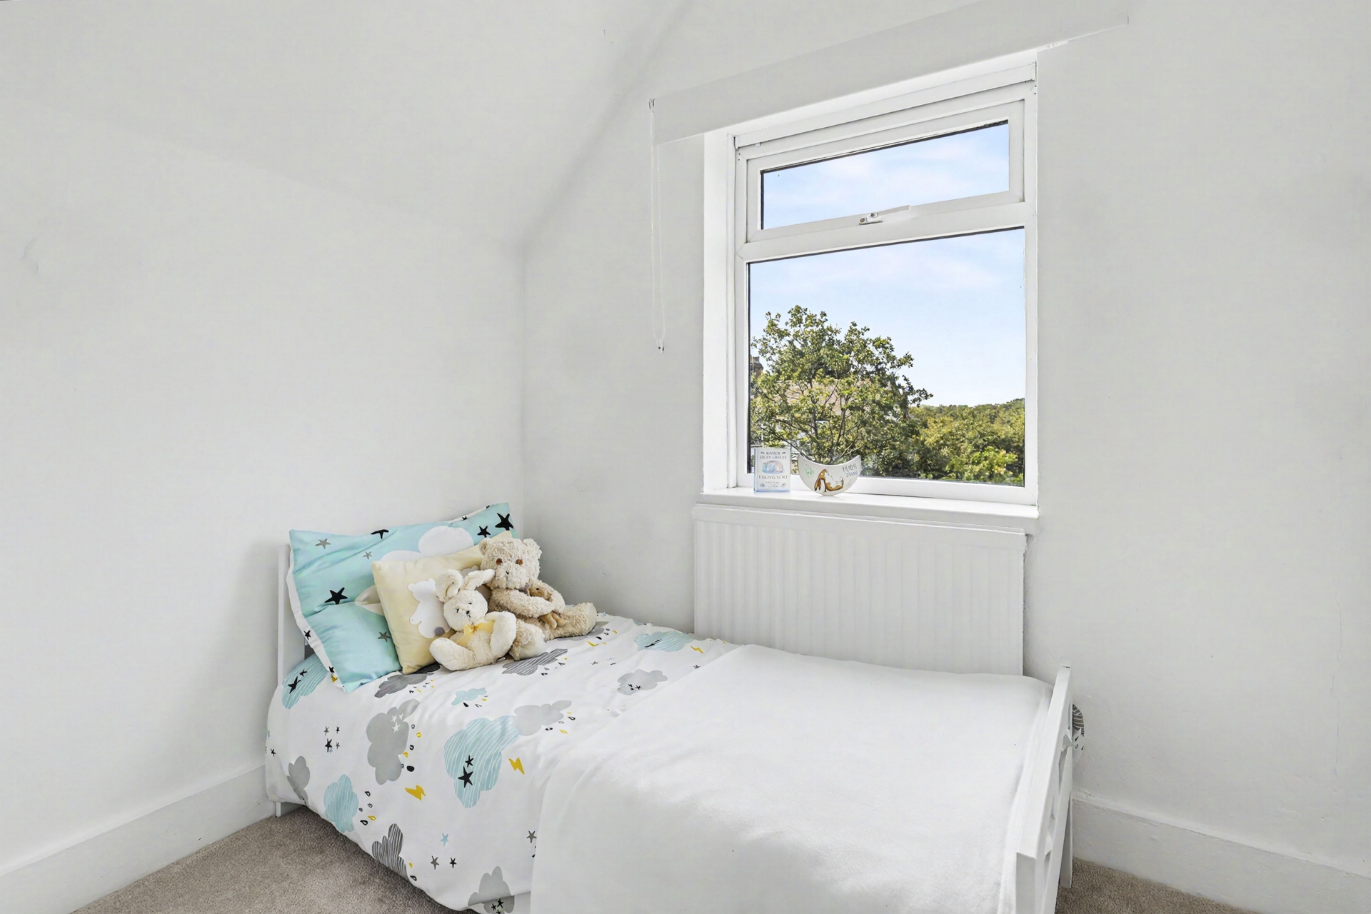
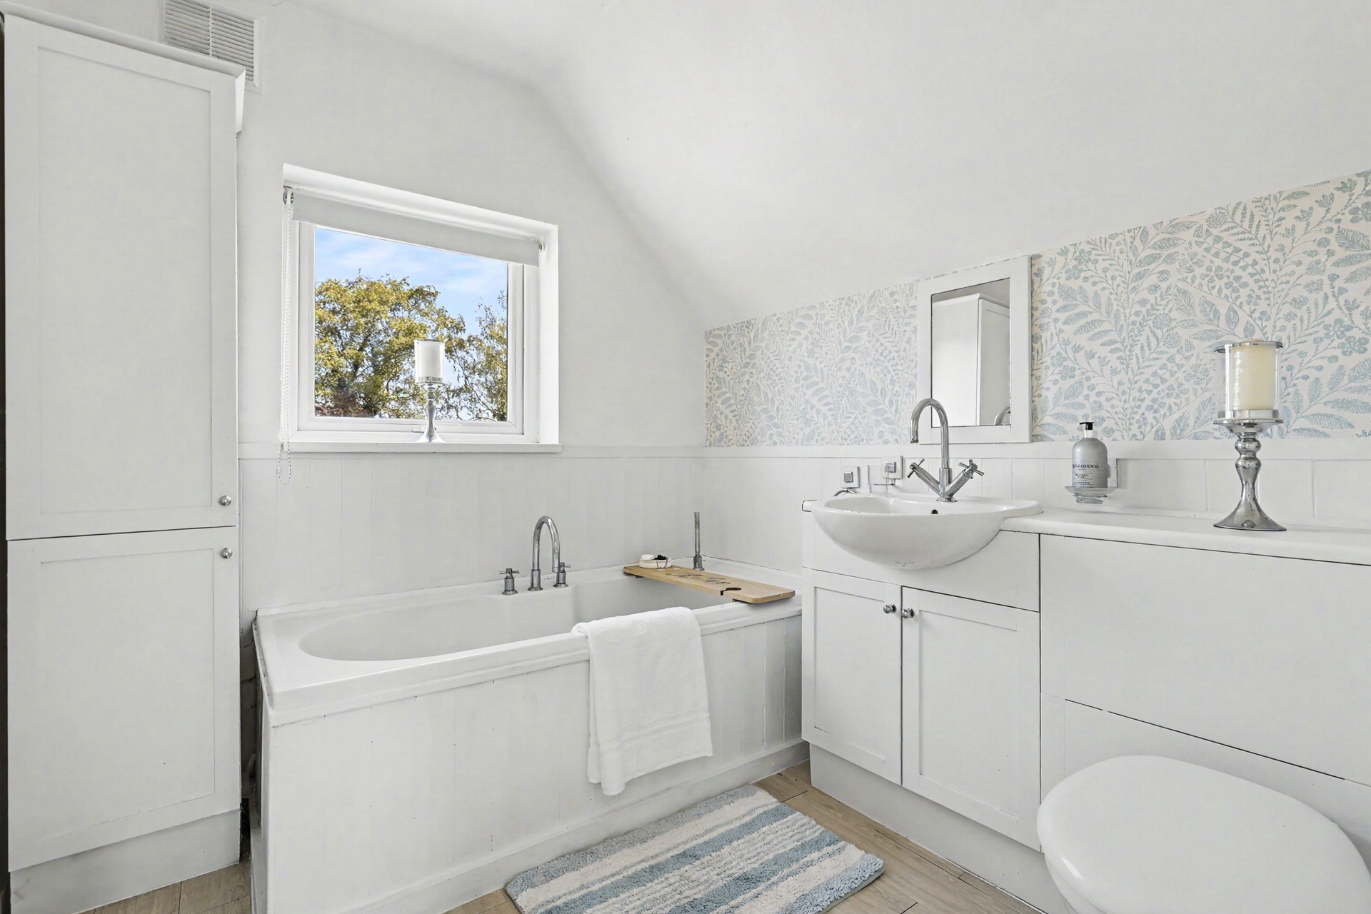
A generous second double bedroom also overlooks the rear garden, with two further well-proportioned bedrooms positioned to the front of the property. These are served by a stylish family bathroom fitted with a contemporary three-piece suite.
ANNEX
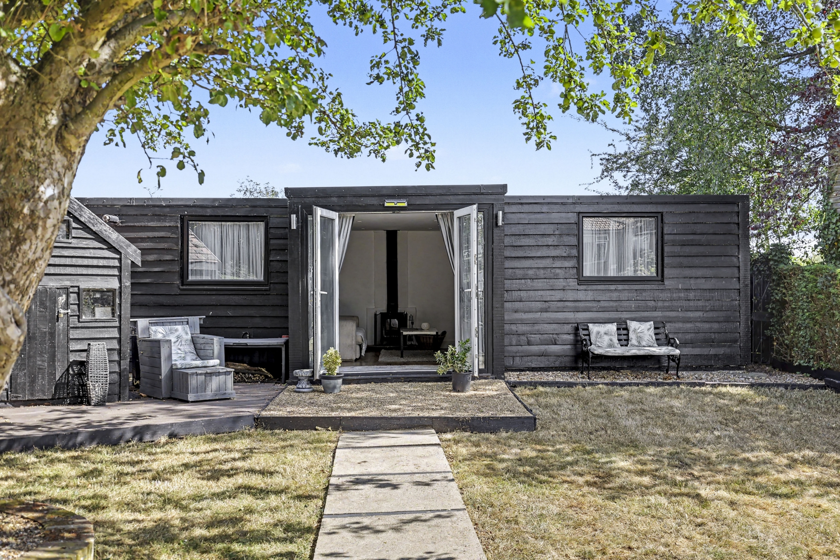
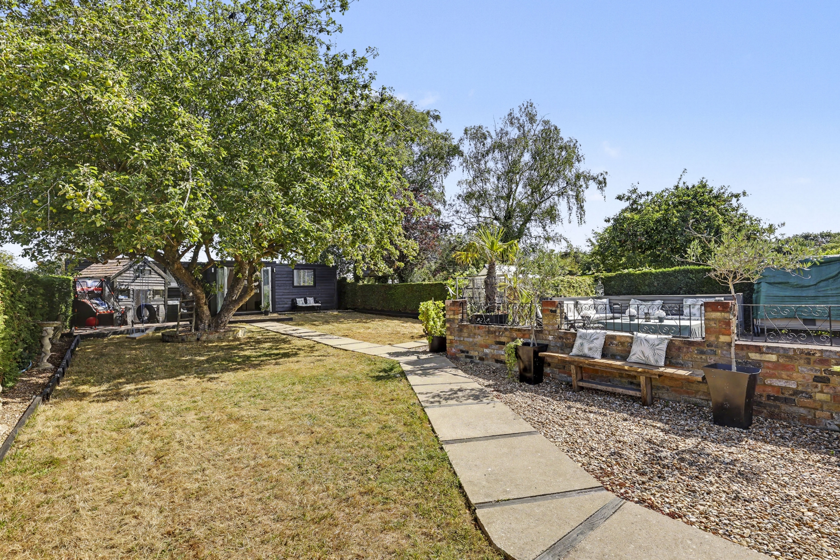
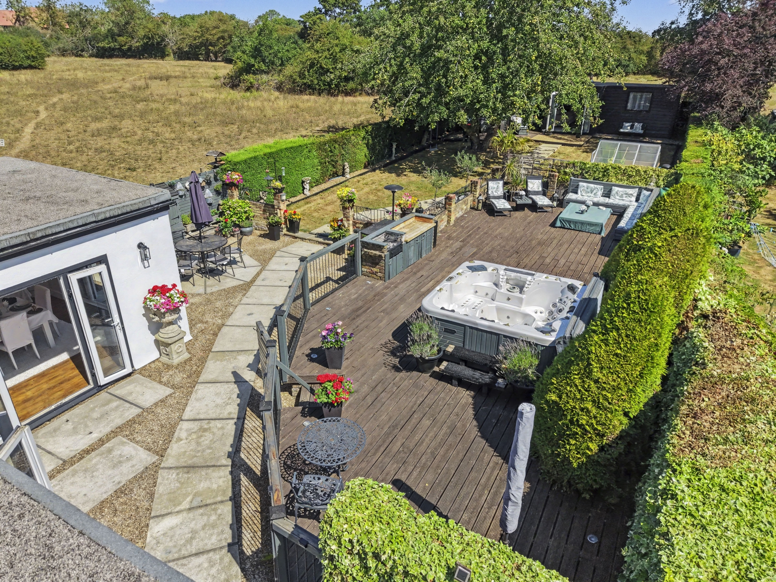
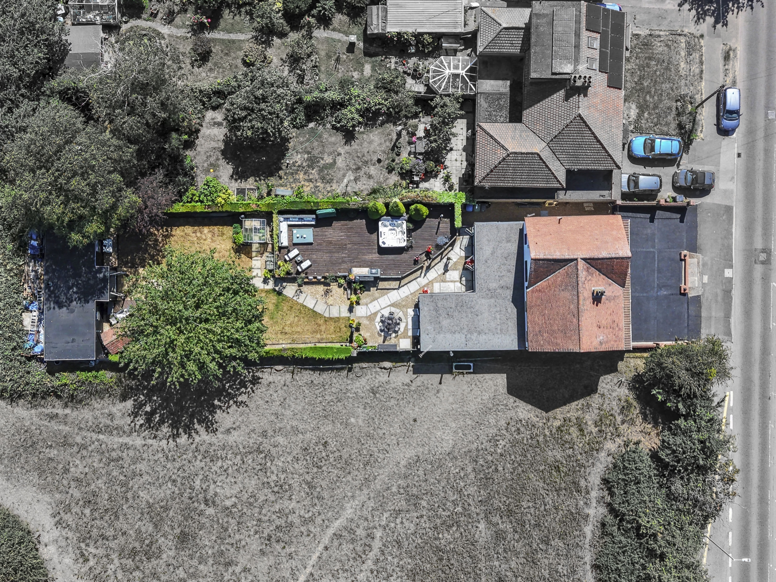
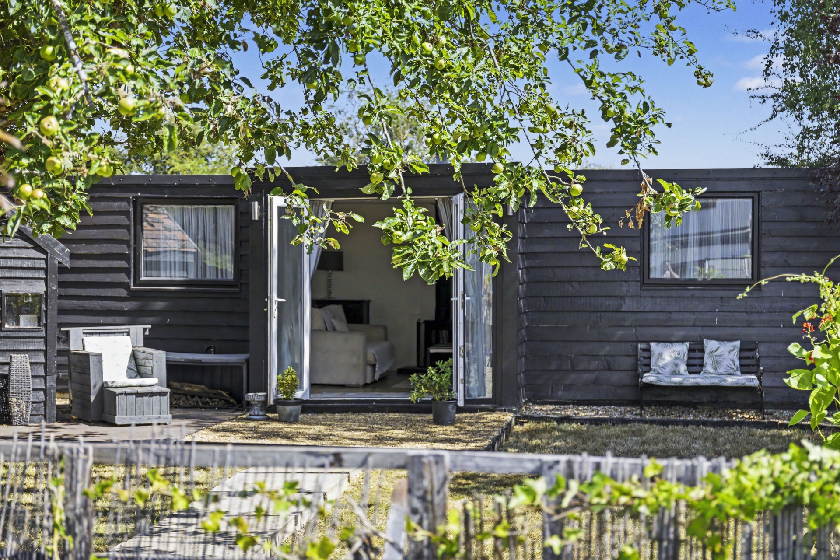
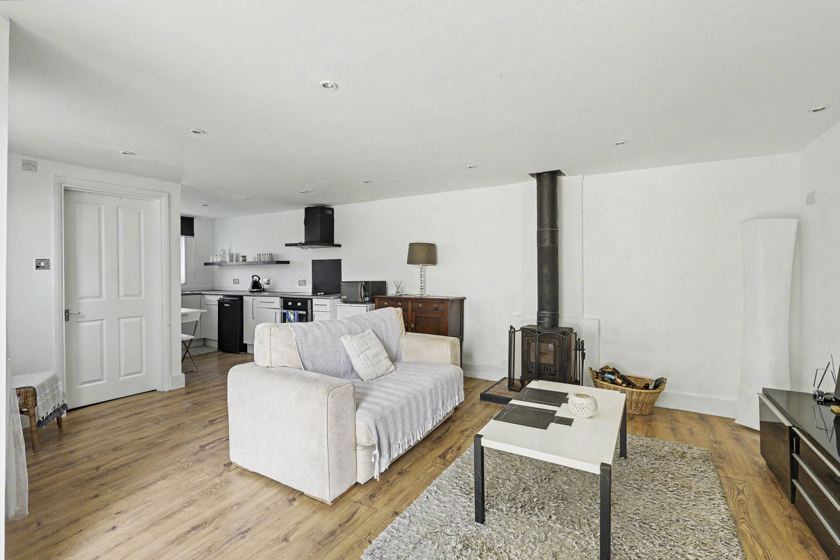
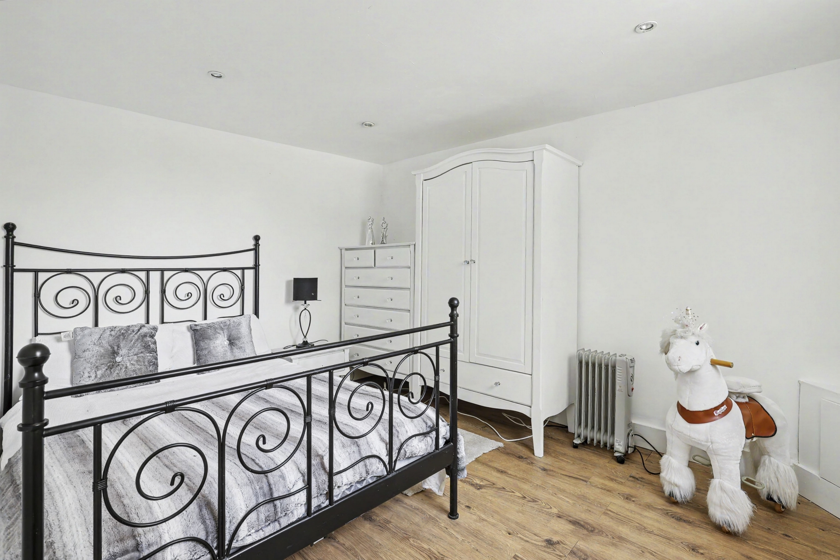
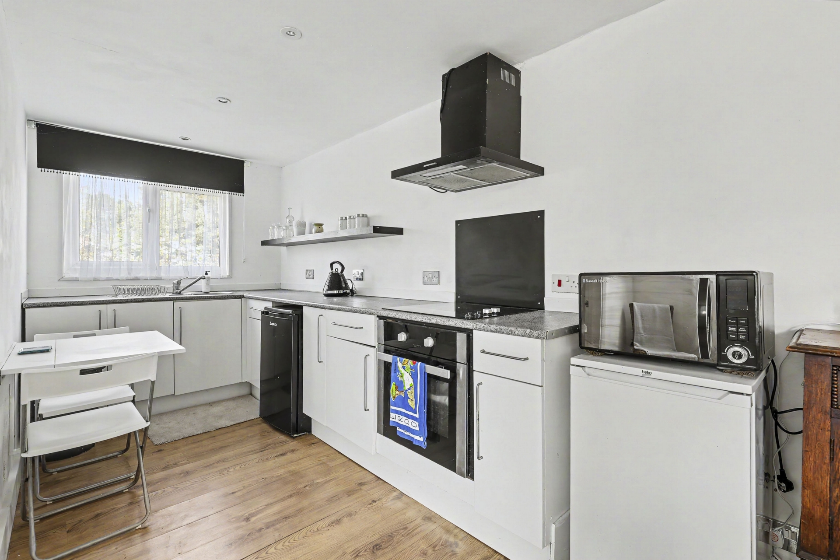
Positioned at the rear of the garden, the self-contained annex provides an excellent level of independent accommodation. Fully equipped, it comprises an open-plan living area with a fitted kitchen incorporating integrated appliances, a separate double bedroom and a bathroom.
Whether used for extended family, guests, older children, home working or ancillary accommodation, the annex offers a level of flexibility rarely found in homes of this type.
EXTERNAL FEATURES
The property is approached via an attractive in-and-out driveway providing off-street parking for several vehicles, in addition to the larger-than-average integral garage.
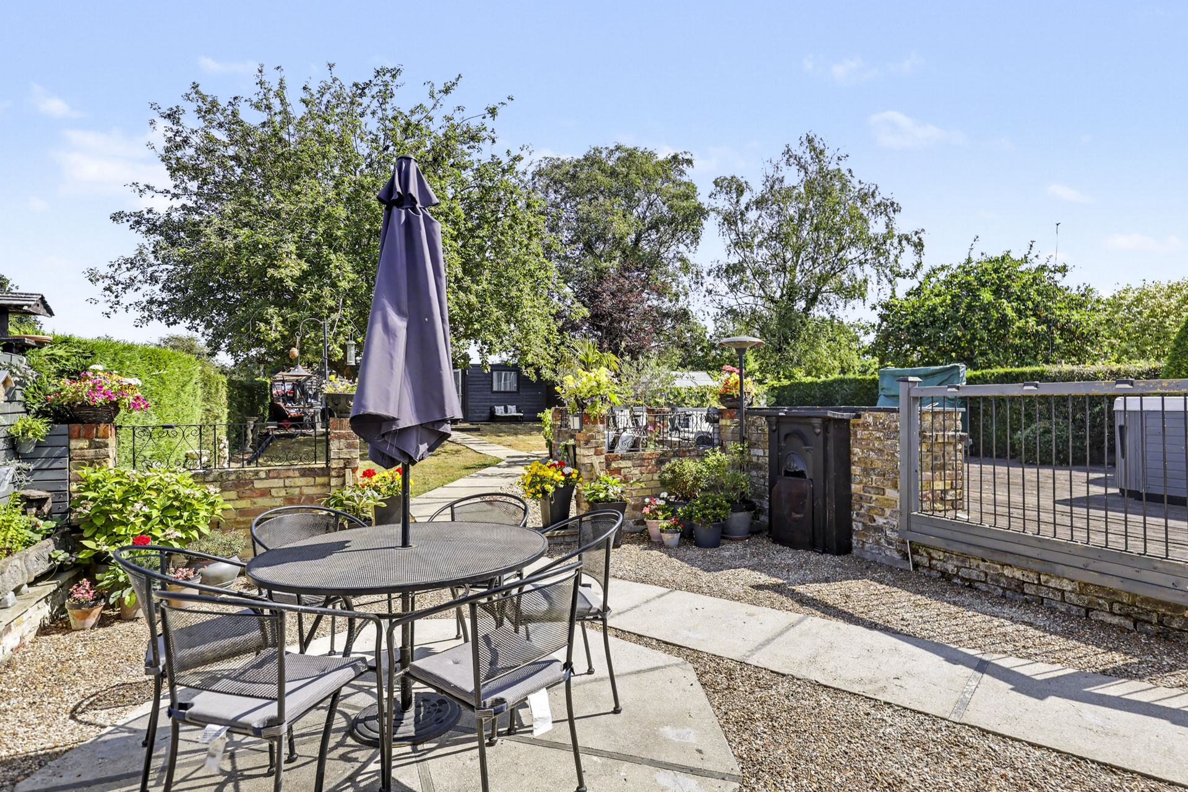
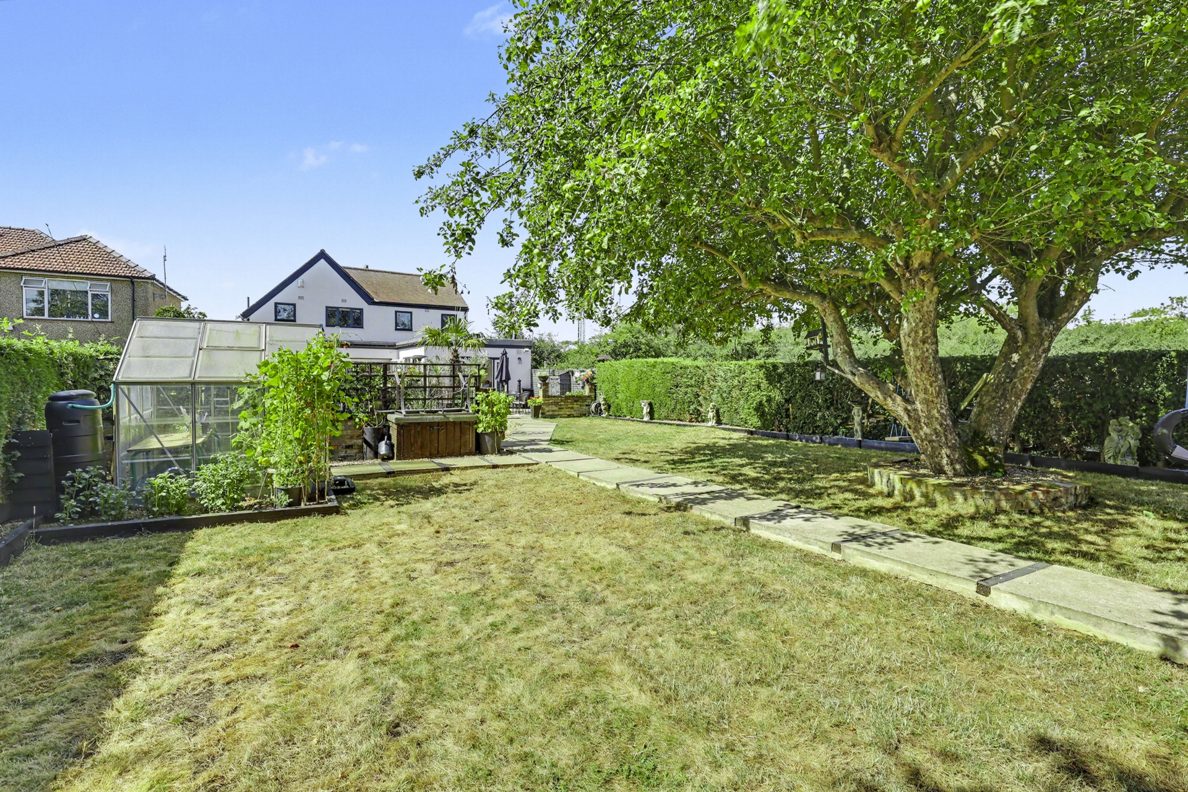
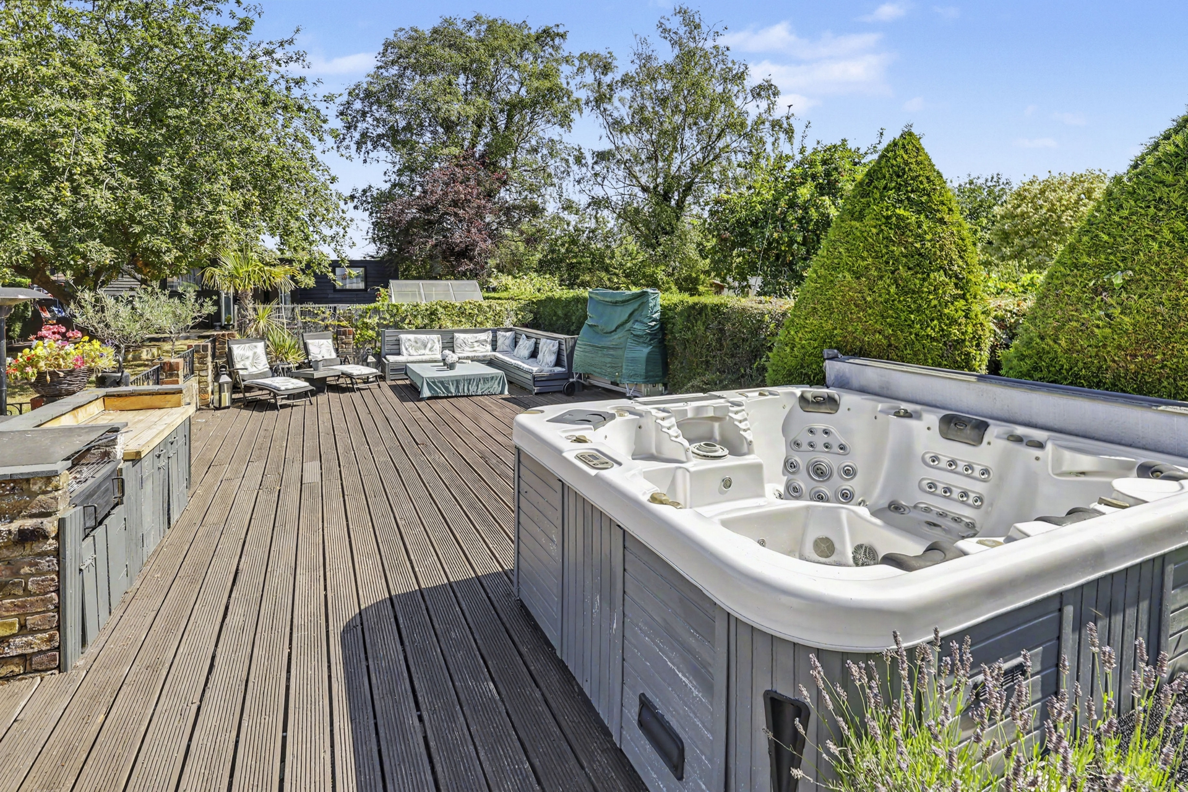
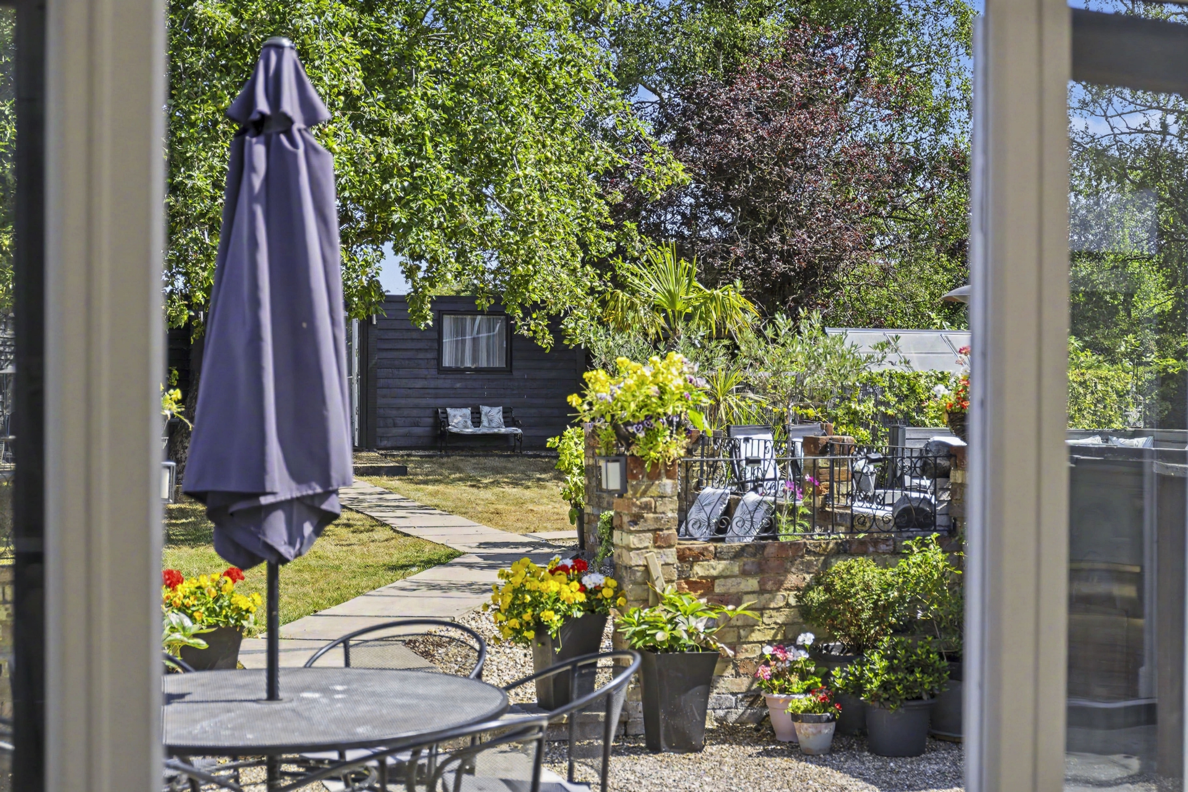
Side access leads to the beautifully maintained rear garden, extending to over 100 feet in length and backing directly onto Green Belt land. Designed for both relaxation and entertaining, the garden features a generous patio, an elevated decked seating area ideal for outdoor dining, a substantial lawn, mature shrubs and established planting, with a pathway leading to the annexe at the far end of the garden.
LOCATION
Goffs Lane is perfectly placed for families and commuters alike. The village offers an excellent selection of local shops, cafés, restaurants and everyday amenities, together with highly regarded primary and secondary schools.
For commuters, Cuffley Railway Station provides direct rail services into London, while the A10 and M25 are both within easy reach, offering excellent road connections across Hertfordshire, Essex and North London.
688a Goffs Lane<br>Goffs Oak<br>Hertfordshire<br>EN7 5ET